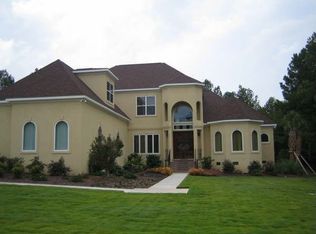
NEW PRICE! NEW CARPET! NEW PAINT! Tucked within one of the area's most prestigious gated communities, this stunning all-brick ranch home offers the perfect private oasis. Featuring 5 bedrooms and 4.5 bathrooms, the home is thoughtfully designed for both everyday living and effortless entertaining.
The main level showcases an open-concept floor plan, highlighted by a spacious primary suite and three additional generously sized bedrooms. Upstairs, you'll find an additional bedroom--ideal for guests or teens--along with a large media room perfect for game days and movie nights.
Step outside to an exceptional outdoor living space complete with a sparkling pool, putting green, and a fully appointed outdoor living area--truly a dream setting for relaxation and entertaining. Ample storage throughout completes this remarkable home.
For sale
Price cut: $50.1K (6/3)
$899,900
645 Emerald Crossing, Evans, GA 30809
5beds
5,200sqft
Single Family Residence
Built in 2008
0.8 Acres Lot
$876,400 Zestimate®
$173/sqft
$83/mo HOA
What's special
Sparkling poolStunning all-brick ranch homeSpacious primary suitePutting greenOpen-concept floor planExceptional outdoor living spaceAmple storage throughout
- 77 days |
- 951 |
- 44 |
Zillow last checked:
Listing updated:
Listed by:
Jwm Real Estate Group,
Re/max True Advantage,
Kristy Evans Guffey 706-877-5747,
Re/max True Advantage
Source: Hive MLS,MLS#: 98256561
Originating MLS: REALTORS® of Greater Augusta
Loading...
Facts & features
Interior
Bedrooms & bathrooms
- Bedrooms: 5
- Bathrooms: 5
- Full bathrooms: 4
- 1/2 bathrooms: 1
Rooms
- Room types: Fnshd Room over Garage, Breakfast Room, Great Room, Dining Room, Bedroom 5, Bedroom 4, Bedroom 3, Bedroom 2, Master Bedroom, Bonus Room, Other
Primary bedroom
- Level: Main
- Dimensions: 22 x 16
Bedroom 2
- Level: Main
- Dimensions: 11 x 12
Bedroom 3
- Level: Main
- Dimensions: 14 x 13
Bedroom 4
- Level: Main
- Dimensions: 20 x 13
Bedroom 5
- Level: Upper
- Dimensions: 17 x 22
Bonus room
- Level: Upper
- Dimensions: 25 x 24
Breakfast room
- Level: Main
- Dimensions: 11 x 8
Dining room
- Level: Main
- Dimensions: 17 x 13
Other
- Level: Upper
- Dimensions: 25 x 24
Great room
- Level: Main
- Dimensions: 25 x 25
Kitchen
- Level: Main
- Dimensions: 20 x 15
Other
- Description: Mud Rm;See Remarks
- Level: Main
- Dimensions: 7 x 7
Heating
- Wall Furnace, Heat Pump, Fireplace(s), Electric, Forced Air, Natural Gas
Cooling
- Central Air, Ceiling Fan(s), Heat Pump, Multi Units
Appliances
- Included: Vented Exhaust Fan, Built-In Microwave, Built-In Gas Oven, Built-In Electric Oven, Refrigerator, Range, Disposal, Dishwasher
- Laundry: Dryer Hookup, Washer Hookup
Features
- Walk-in Closet(s), Entrance Foyer, Whirlpool, Kitchen Island, Pantry, Blinds/Shades, Built-in Features, Eat-in Kitchen, Walk-In Closet(s)
- Flooring: Vinyl, Carpet, Wood, Ceramic Tile, Hardwood, Stone
- Doors: Thermal Doors
- Windows: Thermal Windows
- Basement: None
- Attic: Floored,Partially Floored,Storage
Interior area
- Total structure area: 5,200
- Total interior livable area: 5,200 sqft
Property
Parking
- Total spaces: 3
- Parking features: Attached, Concrete, Garage Door Opener, Garage, Parking Pad, Storage
- Attached garage spaces: 3
Features
- Levels: Two
- Patio & porch: Covered, Patio, Porch, Front Porch, Rear Porch
- Exterior features: Garden, Outdoor Grill, Thermal Doors
- Pool features: In Ground
- Fencing: Privacy,Fenced
- Has view: Yes
- View description: See Remarks
- Frontage type: See Remarks
Lot
- Size: 0.8 Acres
- Dimensions: 142 x 247
- Features: Cul-De-Sac, Landscaped, Secluded, Sprinklers in Front, Sprinklers in Rear
Details
- Additional structures: Gazebo
- Parcel number: 078 466
- Zoning: N/A
Construction
Type & style
- Home type: SingleFamily
- Property subtype: Single Family Residence
Materials
- Brick, Wood Frame
- Foundation: Crawl Space
- Roof: Composition
Condition
- New construction: No
- Year built: 2008
Utilities & green energy
- Sewer: Public Sewer
- Water: Public
- Utilities for property: Cable Available
Community & HOA
Community
- Security: Smoke Detector(s)
- Subdivision: Jones Creek Plantation
HOA
- Has HOA: Yes
- Amenities included: Gated, Golf Course, Park, Playground, Sidewalks, Street Lights, Trail(s), See Remarks
- HOA fee: $995 annually
- HOA name: Jones Creek Plantation Association
Location
- Region: Evans
Financial & listing details
- Price per square foot: $173/sqft
- Tax assessed value: $51,300
- Annual tax amount: $1,222
- Date on market: 4/22/2026
- Cumulative days on market: 78 days
- Listing agreement: Exclusive Right To Sell
- Listing terms: Cash,Conventional,FHA,VA Loan
Estimated market value
$876,400
$833,000 - $920,000
$5,067/mo
Price history
| Date | Event | Price |
|---|---|---|
| 6/3/2026 | Price change | $899,900-5.3%$173/sqft |
Source: | ||
| 5/11/2026 | Listed for sale | $950,000$183/sqft |
Source: | ||
| 5/11/2026 | Listing removed | $950,000$183/sqft |
Source: | ||
| 4/22/2026 | Listed for sale | $950,000+97.9%$183/sqft |
Source: | ||
| 5/10/2016 | Sold | $480,000-7.7%$92/sqft |
Source: | ||
| 3/8/2016 | Price change | $519,900-5.5%$100/sqft |
Source: MARKET HOUSE REALTY, LLC #394889 Report a problem | ||
| 2/1/2016 | Price change | $549,900-5.2%$106/sqft |
Source: MARKET HOUSE REALTY, LLC #394889 Report a problem | ||
| 1/8/2016 | Listed for sale | $579,900-3.3%$112/sqft |
Source: MARKET HOUSE REALTY, LLC #394889 Report a problem | ||
| 11/24/2015 | Listing removed | $599,900$115/sqft |
Source: MARKET HOUSE REALTY, LLC #384878 Report a problem | ||
| 9/5/2015 | Price change | $599,900-7.7%$115/sqft |
Source: MARKET HOUSE REALTY, LLC #384878 Report a problem | ||
| 6/19/2015 | Price change | $649,900-4.3%$125/sqft |
Source: MARKET HOUSE REALTY, LLC #384878 Report a problem | ||
| 5/22/2015 | Price change | $679,000-6.9%$131/sqft |
Source: MARKET HOUSE REALTY, LLC #384878 Report a problem | ||
| 4/3/2015 | Listed for sale | $729,000+84.6%$140/sqft |
Source: Market House Realty Report a problem | ||
| 5/25/2012 | Sold | $395,000+375.9%$76/sqft |
Source: | ||
| 9/12/2007 | Sold | $83,000$16/sqft |
Source: Public Record Report a problem | ||
Public tax history
| Year | Property taxes | Tax assessment |
|---|---|---|
| 2025 | $8,098 +8.9% | $854,278 +14.7% |
| 2024 | $7,437 +13.7% | $744,495 +15.8% |
| 2023 | $6,541 -5.7% | $642,775 -3.7% |
| 2022 | $6,935 +2.4% | $667,649 +7.2% |
| 2021 | $6,770 +0.6% | $622,936 +156.8% |
| 2020 | $6,732 +8.3% | $242,613 +8.6% |
| 2019 | $6,218 +6.6% | $223,369 +6.6% |
| 2018 | $5,833 +8.7% | $209,522 +9.1% |
| 2017 | $5,364 | $192,000 -6.8% |
| 2016 | $5,364 -3.3% | $205,994 +8.5% |
| 2015 | $5,549 -14.5% | $189,794 -20.1% |
| 2014 | $6,487 +9.9% | $237,394 +6.3% |
| 2012 | $5,902 +2.8% | $223,340 +4.9% |
| 2011 | $5,743 -17.9% | $212,900 -18.6% |
| 2010 | $6,992 -14.3% | $261,617 -13.5% |
| 2009 | $8,162 +74.5% | $302,546 +74.5% |
| 2008 | $4,676 +384.5% | $173,344 +381.5% |
| 2006 | $965 +33.3% | $36,000 +33.3% |
| 2005 | $724 | $27,000 |
Find assessor info on the county website
Monthly payment
Est. payment$--/mo
Payment breakdown
Explore the cost of this home by adjusting the details. Changes won't be saved.All calculations are estimates and provided by Zillow, Inc. for informational purposes only. Actual amounts may vary.
HOA fees may include property taxes on listings classified as Co-Ops. Contact the listing agent and/or owner for fee details.
Mortgage interest rates are dependent on a number of factors, including credit score, down payment, and repayment length. Interest rate data provided by Zillow Group Marketplace, Inc. as of 1/1/1970 from various mortgage lenders with which we have lead or other similar arrangements; the Estimated Payment is an average of those rates.
See how much you could borrow to make a competitive offer.
Climate risks
Neighborhood: 30809
Nearby schools
GreatSchools rating
- 9/10River Ridge Elementary SchoolGrades: PK-5Distance: 2.1 mi
- 9/10Riverside Middle SchoolGrades: 6-8Distance: 2 mi
- 8/10Lakeside High SchoolGrades: 9-12Distance: 1.2 mi
Schools provided by the listing agent
- Elementary: River Ridge
- Middle: Stallings Island
- High: Lakeside
Source: Hive MLS. This data may not be complete. We recommend contacting the local school district to confirm school assignments for this home.
A local agent can set up tours, give advice and negotiate with sellers.
A local lender can help you make sure your offer is ready when you are.
- Georgia
- Columbia County
- Evans
- 30809
- 645 Emerald Crossing