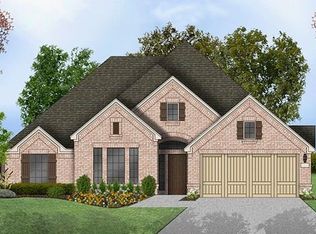
Immaculate 4-bed, 3-full bath single-level split floorplan home offers a stunning lifestyle with custom iron doors & backs to serene green space! Owned Solar Panels! Enjoy the elegance of 10-foot ceilings, wood floors & plantation shutters & the versatility of a 4-car garage with epoxy flooring! Front room with glass French doors lead to a spacious game room with built in speakers. The huge kitchen is a chef’s dream, featuring built-in wine rack, SS appliances, double ovens, large eat-at island & beautiful stone accents. Highlights include a mudroom & French-door flex space that could serve as a formal dining room or study. The oversized primary suite offers serene views, dual vanities, garden tub, separate shower & large walk-in closet. Step out onto the bricked back patio, plumbed with gas & water that looks out on green space & has frequent deer visitors! Creekwood HOA includes a pool, playground, ponds & walking trails. Close to shopping, dining & entertainment! 3D MATTERPORT TOUR!
Sold
Price Unknown
645 Fall Wood Trl, Fort Worth, TX 76131
4beds
2,988sqft
Single Family Residence
Built in 2016
8,407.08 Square Feet Lot
$520,500 Zestimate®
$--/sqft
$2,892 Estimated rent
Home value
$520,500
$494,000 - $547,000
$2,892/mo
Zestimate® history
Owner options
List your home for rent
$2,892/mo
Rent Zestimate®
Find your next renter with Zillow Rental Manager. Plus, with online applications, you can quickly screen prospective tenants – for free.
$2,892/mo
Rent Zestimate®
Refinance and save
$264/mo
Est. payment
Refinancing to a lower rate could help reduce your monthly payments and save thousands over the life of the loan.
$264/mo
Est. payment
Explore your selling options
Work with a Zillow partner agent
Leverage their expertise and Zillow's premium Showcase listings to get your home seen by more buyers.
Get startedList with your own agent
Get your home in front of millions of buyers by listing it on Zillow.
Learn how to do itSell it yourself
Take full control of how buyers see your home on Zillow by listing For Sale by Owner (FSBO).
List your homeWhat's special
Zillow last checked:
Listing updated:
Listed by:
Sarah Lyons 0638592 817-731-8667,
CENTURY 21 Judge Fite Co. 817-731-8667
Bought with:
Alicia Webb
BHHS Premier Properties
Source: NTREIS,MLS#: 20707516
Facts & features
Interior
Bedrooms & bathrooms
- Bedrooms: 4
- Bathrooms: 3
- Full bathrooms: 3
Primary bedroom
- Features: Ceiling Fan(s), Dual Sinks, Double Vanity, En Suite Bathroom, Garden Tub/Roman Tub, Separate Shower, Walk-In Closet(s)
- Level: First
- Dimensions: 17 x 15
Bedroom
- Features: Ceiling Fan(s), Split Bedrooms, Walk-In Closet(s)
- Level: First
- Dimensions: 12 x 10
Bedroom
- Features: Ceiling Fan(s), Split Bedrooms, Walk-In Closet(s)
- Level: First
- Dimensions: 13 x 11
Bedroom
- Features: Ceiling Fan(s), Split Bedrooms, Walk-In Closet(s)
- Level: First
- Dimensions: 12 x 10
Primary bathroom
- Features: Built-in Features, Dual Sinks, Double Vanity, En Suite Bathroom, Granite Counters, Garden Tub/Roman Tub, Stone Counters, Sink, Separate Shower
- Level: First
- Dimensions: 13 x 11
Breakfast room nook
- Level: First
- Dimensions: 9 x 8
Dining room
- Level: First
- Dimensions: 14 x 11
Other
- Features: Built-in Features, Granite Counters
- Level: First
- Dimensions: 10 x 4
Other
- Features: Built-in Features, Granite Counters
- Level: First
- Dimensions: 8 x 5
Game room
- Features: Ceiling Fan(s)
- Level: First
- Dimensions: 23 x 11
Kitchen
- Features: Built-in Features, Eat-in Kitchen, Granite Counters, Kitchen Island, Pantry, Pot Filler, Stone Counters, Walk-In Pantry
- Level: First
- Dimensions: 18 x 14
Living room
- Features: Fireplace
- Level: First
- Dimensions: 21 x 20
Heating
- Central, Natural Gas
Cooling
- Central Air, Ceiling Fan(s), Electric
Appliances
- Included: Double Oven, Dishwasher, Gas Cooktop, Disposal, Gas Oven, Gas Water Heater
- Laundry: Washer Hookup, Electric Dryer Hookup, Laundry in Utility Room
Features
- Decorative/Designer Lighting Fixtures, Double Vanity, Granite Counters, High Speed Internet, Kitchen Island, Pantry, Cable TV
- Flooring: Carpet, Ceramic Tile, Hardwood, Tile, Wood
- Windows: Shutters, Window Coverings
- Has basement: No
- Number of fireplaces: 1
- Fireplace features: Gas, Gas Log, Living Room, Stone
Interior area
- Total interior livable area: 2,988 sqft
Property
Parking
- Total spaces: 4
- Parking features: Door-Multi, Door-Single, Driveway, Epoxy Flooring, Enclosed, Garage Faces Front, Garage, Garage Door Opener, Inside Entrance, Oversized, Side By Side, Tandem
- Attached garage spaces: 4
- Has uncovered spaces: Yes
Features
- Levels: One
- Stories: 1
- Patio & porch: Rear Porch, Front Porch, Patio, Covered
- Pool features: None, Community
- Fencing: Back Yard,Fenced,Metal,Wood
Lot
- Size: 8,407 sqft
- Features: Backs to Greenbelt/Park
Details
- Parcel number: 41726294
Construction
Type & style
- Home type: SingleFamily
- Architectural style: Traditional,Detached
- Property subtype: Single Family Residence
Materials
- Foundation: Slab
- Roof: Composition
Condition
- Year built: 2016
Utilities & green energy
- Sewer: Public Sewer
- Water: Public
- Utilities for property: Electricity Connected, Natural Gas Available, Phone Available, Sewer Available, Separate Meters, Underground Utilities, Water Available, Cable Available
Community & neighborhood
Security
- Security features: Prewired, Security System Owned, Security System, Carbon Monoxide Detector(s), Smoke Detector(s)
Community
- Community features: Pool, Trails/Paths, Curbs, Sidewalks
Location
- Region: Fort Worth
- Subdivision: Creekwood Add
HOA & financial
HOA
- Has HOA: Yes
- HOA fee: $264 semi-annually
- Services included: All Facilities, Association Management, Maintenance Grounds
- Association name: Goodwin Co
- Association phone: 855-289-6007
Other
Other facts
- Listing terms: Cash,Conventional,FHA,VA Loan
Price history
| Date | Event | Price |
|---|---|---|
| 9/27/2024 | Sold | -- |
Source: NTREIS #20707516 Report a problem | ||
| 9/16/2024 | Contingent | $555,000$186/sqft |
Source: NTREIS #20707516 Report a problem | ||
| 9/1/2024 | Price change | $555,000-0.9%$186/sqft |
Source: NTREIS #20707516 Report a problem | ||
| 8/22/2024 | Listed for sale | $560,000+6.7%$187/sqft |
Source: NTREIS #20707516 Report a problem | ||
| 6/29/2022 | Sold | -- |
Source: NTREIS #20065422 Report a problem | ||
| 6/10/2022 | Pending sale | $525,000$176/sqft |
Source: NTREIS #20065422 Report a problem | ||
| 6/7/2022 | Contingent | $525,000$176/sqft |
Source: NTREIS #20065422 Report a problem | ||
| 6/2/2022 | Listed for sale | $525,000$176/sqft |
Source: NTREIS #20065422 Report a problem | ||
| 6/12/2017 | Sold | -- |
Source: Agent Provided Report a problem | ||
Public tax history
| Year | Property taxes | Tax assessment |
|---|---|---|
| 2025 | $9,955 +25.5% | $413,797 |
| 2024 | $7,930 -20.2% | $413,797 -15.9% |
| 2023 | $9,943 +34.9% | $492,290 +23.2% |
| 2022 | $7,369 +1.1% | $399,492 +17.5% |
| 2021 | $7,289 +1.7% | $340,038 +8.2% |
| 2020 | $7,164 -0.8% | $314,186 -0.2% |
| 2019 | $7,224 -4.5% | $314,801 +10.2% |
| 2018 | $7,563 -1.6% | $285,716 -0.4% |
| 2017 | $7,683 +759.1% | $286,907 +869.3% |
| 2016 | $894 | $29,600 |
| 2015 | -- | $29,600 |
Find assessor info on the county website
Neighborhood: 76131
Nearby schools
GreatSchools rating
- 4/10Copper Creek Elementary SchoolGrades: PK-5Distance: 0.7 mi
- 4/10Prarie Vista Middle SchoolGrades: 6-8Distance: 0.8 mi
- 5/10Saginaw High SchoolGrades: 9-12Distance: 1.4 mi
Schools provided by the listing agent
- Elementary: Copper Creek
- Middle: Prairie Vista
- High: Saginaw
- District: Eagle MT-Saginaw ISD
Source: NTREIS. This data may not be complete. We recommend contacting the local school district to confirm school assignments for this home.
Get a cash offer in 3 minutes
Find out how much your home could sell for in as little as 3 minutes with a no-obligation cash offer.
Estimated market value
$520,500
Get a cash offer in 3 minutes
Find out how much your home could sell for in as little as 3 minutes with a no-obligation cash offer.
Estimated market value
$520,500
- Texas
- Tarrant County
- Fort Worth
- 76131
- 645 Fall Wood Trl
Nearby cities
Nearby neighborhoods
Nearby zip codes
Other Fort Worth Topics
