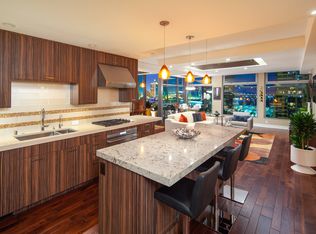
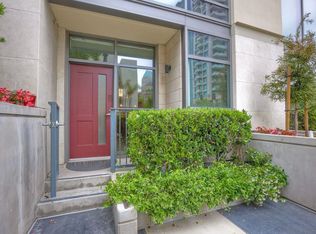
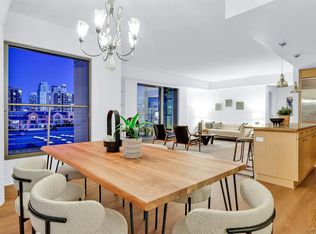
This spacious 2 story home with almost 2,000 SF combines contemporary elegance with modern features. Rarely available, this floor plan boasts 19 foot ceilings in the dining room area with floor to ceiling windows offering abundant natural light controlled with roll down screens and plantation shutters. A spectacular two story light fixture over the dining room table is a stand-out contemporary feature that reminds one of a Calder floating sculpture. The entertainer's kitchen includes top of the line Wolf appliances, a 6 burner stove, a large bullnose Granite island and dimming lighting which sets the perfect ambiance for entertaining. The first floor master bedroom makes for a perfect den/office with sliding glass doors to a balcony. The second floor's master and second bedroom both offer Plantation shutters, extra large closets with built-in shelves and drawers. Mirrored sliding doors and interior dimming lights provide added convenience. The master bathroom was just remodeled to include dual sinks, custom stand-alone shower surrounded by gorgeous custom tile and top of the line finishes. Second bedroom offers custom adjustable 4 pendant track ceiling light fixture with dimmer. Custom tile on 2 balcony floors, 3 large storage units (one internal with a thermostat). With two side by side parking spaces, this one of a kind home has all the room you need. Renaissance residents enjoy luxurious amenities with ground floor retail and Ralphs across the street.
Sold for $1,350,000
$1,350,000
645 Front St Unit 316, San Diego, CA 92101
3beds
1,990sqft
Condominium
Built in 2003
-- sqft lot
$1,394,900 Zestimate®
$678/sqft
$7,551 Estimated rent
Home value
$1,394,900
$1.30M - $1.51M
$7,551/mo
Zestimate® history
Owner options
List your home for rent
$7,551/mo
Rent Zestimate®
Find your next renter with Zillow Rental Manager. Plus, with online applications, you can quickly screen prospective tenants – for free.
$7,551/mo
Rent Zestimate®
Refinance and save
$9,814/mo
Est. payment
Refinancing to a lower rate could help reduce your monthly payments and save thousands over the life of the loan.
$9,814/mo
Est. payment
Explore your selling options
Work with a Zillow partner agent
Leverage their expertise and Zillow's premium Showcase listings to get your home seen by more buyers.
Get startedList with your own agent
Get your home in front of millions of buyers by listing it on Zillow.
Learn how to do itSell it yourself
Take full control of how buyers see your home on Zillow by listing For Sale by Owner (FSBO).
List your homeWhat's special
Modern featuresContemporary eleganceGround floor retailFloor to ceiling windowsExtra large closetsPlantation shuttersDual sinks
Zillow last checked:
Listing updated:
Listed by:
Greg Burnham DRE #00836150 858-761-4000,
Compass,
Julie Burnham DRE #01407500 858-761-4000,
Compass
Bought with:
Patrick Tobias, DRE #01965796
Shore Point Real Estate
Source: SDMLS,MLS#: 230010381 Originating MLS: SDMLS
Originating MLS: SDMLSFacts & features
Interior
Bedrooms & bathrooms
- Bedrooms: 3
- Bathrooms: 4
- Full bathrooms: 3
- 1/2 bathrooms: 1
Heating
- Forced Air Unit
Cooling
- Central Forced Air
Appliances
- Included: Dishwasher, Disposal, Dryer, Fire Sprinklers, Microwave, Range/Oven, Refrigerator, Washer, Water Filtration, Other/Remarks, Freezer, Gas Stove, Vented Exhaust Fan, Gas Cooking, Gas Water Heater
- Laundry: Gas & Electric Dryer HU
Features
- Balcony, Granite Counters, High Ceilings (9 Feet+), Living Room Balcony, Open Floor Plan, Pantry, Recessed Lighting, Shower, Storage Space, Track Lighting, Cathedral-Vaulted Ceiling, Kitchen Open to Family Rm
- Flooring: Wood
- Common walls with other units/homes: End Unit
Interior area
- Total structure area: 1,990
- Total interior livable area: 1,990 sqft
Property
Parking
- Total spaces: 2
- Parking features: Assigned, Underground, Community Garage
- Garage spaces: 2
Features
- Levels: 2 Story
- Stories: 23
- Patio & porch: Balcony, Covered
- Pool features: Below Ground, Community/Common, Heated, Saltwater
- Spa features: Community/Common, Private Below Ground
- Fencing: Full
- Has view: Yes
- View description: City, Evening Lights, Other/Remarks, Neighborhood, City Lights
Lot
- Size: 1.36 Acres
Details
- Parcel number: 5350661229
- Zoning: R-1:SINGLE
- Zoning description: R-1:SINGLE
Construction
Type & style
- Home type: Condo
- Architectural style: Contemporary
- Property subtype: Condominium
Materials
- Brick, Stone, Glass
- Roof: Concrete
Condition
- Year built: 2003
Utilities & green energy
- Sewer: Sewer Connected
- Water: Meter on Property
- Utilities for property: Sewer Connected, Water Connected
Community & HOA
Community
- Features: BBQ, Clubhouse/Rec Room, Concierge, Exercise Room, Gated Community, On-Site Guard, Pet Restrictions, Pool, Recreation Area, Spa/Hot Tub, Other/Remarks
- Security: Gated Community, On Site Guard, Other/Remarks, Fire Sprinklers, Security System, 24 Hour Security, Resident Manager, Security Lights, Smoke Detector, Fire/Smoke Detection Sys
- Subdivision: Downtown (DT)
HOA
- Amenities included: Club House, Guard, Gym/Ex Room, Hot Water, Meeting Room, Outdoor Cooking Area, Pet Rules, Pets Permitted, Storage Area, Barbecue, Fire Pit, Pool, Security, Onsite Property Mgmt
- Services included: Common Area Maintenance, Exterior (Landscaping), Exterior Bldg Maintenance, Gated Community, Hot Water, Limited Insurance, Roof Maintenance, Trash Pickup, Water, Other/Remarks, Security, Clubhouse Paid, Concierge
- HOA fee: $1,105 monthly
- HOA name: Renaissance HOA
Location
- Region: San Diego
Financial & listing details
- Price per square foot: $678/sqft
- Tax assessed value: $1,377,000
- Annual tax amount: $17,620
- Date on market: 6/1/2023
- Listing terms: Cash,Conventional,Other/Remarks
Price history
| Date | Event | Price |
|---|---|---|
| 8/1/2023 | Sold | $1,350,000$678/sqft |
Source:  SDMLS #230010381 Report a problem SDMLS #230010381 Report a problem | ||
| 6/21/2023 | Pending sale | $1,350,000$678/sqft |
Source: SDMLS #230010381 Report a problem | ||
| 6/2/2023 | Listed for sale | $1,350,000+8%$678/sqft |
Source: SDMLS #230010381 Report a problem | ||
| 8/1/2017 | Sold | $1,250,000+79%$628/sqft |
Source: Public Record Report a problem | ||
| 5/7/2003 | Sold | $698,500$351/sqft |
Source: Public Record Report a problem | ||
Public tax history
| Year | Property taxes | Tax assessment |
|---|---|---|
| 2025 | $17,620 +4.2% | $1,377,000 +2% |
| 2024 | $16,913 -0.9% | $1,350,000 -1.2% |
| 2023 | $17,066 +2.8% | $1,367,055 +2% |
| 2022 | $16,606 +0.8% | $1,340,250 +2% |
| 2021 | $16,482 +1.3% | $1,313,972 +1% |
| 2020 | $16,276 +3.6% | $1,300,500 +2% |
| 2019 | $15,708 +5.1% | $1,275,000 +2% |
| 2018 | $14,941 +382.6% | $1,250,000 +398.8% |
| 2017 | $3,096 +1.9% | $250,595 +2% |
| 2016 | $3,038 +1.8% | $245,683 +1.5% |
| 2015 | $2,985 +2.2% | $241,994 +2% |
| 2014 | $2,922 | $237,255 +0.5% |
| 2013 | -- | $236,183 +2% |
| 2012 | -- | $231,553 +2% |
| 2011 | -- | $227,013 +0.8% |
| 2010 | -- | $225,317 -0.2% |
| 2009 | -- | $225,853 +2% |
| 2008 | -- | $221,426 +2% |
| 2007 | -- | $217,086 +2% |
| 2006 | -- | $212,830 +2% |
| 2005 | -- | $208,657 +2% |
| 2004 | -- | $204,566 -49.1% |
| 2003 | -- | $401,974 |
Find assessor info on the county website
Neighborhood: Marina
Nearby homes
- $1,477,7002 bd2 ba1.8k sqft645 Front St UNIT 1701, San Diego, CA 92101Off Market
- $844,6002 bd2 ba1.2k sqft645 Front St UNIT 1104, San Diego, CA 92101Off Market
- $1,150,0003 bd3 ba1.9k sqft645 Front St UNIT 104, San Diego, CA 92101Sold
- $1,075,0002 bd3 ba1.7k sqft645 Front St UNIT 603, San Diego, CA 92101Sold
- $875,0002 bd2 ba1.2k sqft645 Front St UNIT 607, San Diego, CA 92101Sold
- $889,9002 bd3 ba1.2k sqft645 Front St UNIT 806, San Diego, CA 92101Sold
- $1,160,0003 bd3 ba1.6k sqft645 Front St UNIT 1001, San Diego, CA 92101Sold
- $935,0002 bd2 ba1.3k sqft645 Front St UNIT 1007, San Diego, CA 92101Sold
Nearby schools
GreatSchools rating
- 4/10Washington Elementary SchoolGrades: K-5Distance: 0.8 mi
- 4/10Roosevelt International Middle SchoolGrades: 6-8Distance: 2.1 mi
- 6/10San Diego High SchoolGrades: 9-12Distance: 1 mi
Get a cash offer in 3 minutes
Find out how much your home could sell for in as little as 3 minutes with a no-obligation cash offer.
Estimated market value
$1,394,900
Get a cash offer in 3 minutes
Find out how much your home could sell for in as little as 3 minutes with a no-obligation cash offer.
Estimated market value
$1,394,900
- California
- San Diego County
- San Diego
- 92101
- Marina
- 645 Front St Unit 316
Nearby cities
Nearby neighborhoods
Nearby zip codes
Other San Diego Topics
