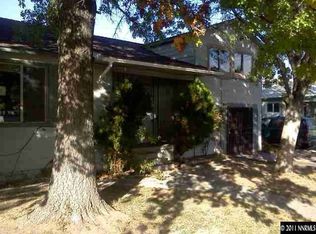
Stop - you have to see this magical yard! Play Structure, tree swing, tons of shade, trees, a chicken coop and large storage shed!
Located in the vibrant Wells Avenue District, this charming home sits on one of the largest lots on the block at 0.25 acres and is filled with large trees to provide summer shade, multiple fruit trees (white nectarine, Rainier cherry, peach, plum), and a variety of berry bushes (Himalayan blackberry, goji berries, elderberries, strawberries, and multiple varieties of grapes).
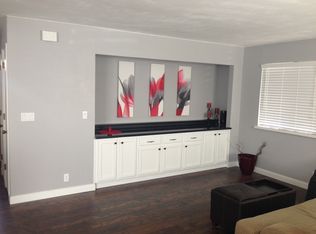
This beautiful home perfectly blends historic character with thoughtful updates. Step inside to the striking coved ceilings, old-world textured walls, and original oak flooring. Beyond the living room, the updated kitchen features stainless steel appliances, refinished cabinetry, and cork flooring.
Glass doors off the dining room open to a large covered concrete patio and the incredible yard. Primary suite with vaulted ceilings, walk-in closet, and a remodeled en-suite bathroom with glass block shower. Two additional bedrooms and an updated full bathroom complete the interior.
Within the heart of Midtown, and walking distance to multiple grocery stores, Cinemark theater, and Reno Public Market, dozens of restaurants, as well as Liston Park, Veterans Elementary & Vaughn Middle School, this one-of-a-kind property and won't last long!
Owner Pays for Utilities - Power and Water include monthly allowance. 12 Month lease. No Smoking in the property.
House for rent
Accepts Zillow applications
$2,750/moFees may apply
645 Grand Canyon Blvd, Reno, NV 89502
3beds
1,456sqft
Price may not include required fees and charges. Price shown reflects the lease term provided. Learn more|
Single family residence
Available now
Cats, dogs OK
Air conditioner, central air
In unit laundry
Attached garage parking
Central, forced air, solar
What's special
Chicken coopPlay structureHistoric characterTree swingOld-world textured wallsLarge storage shedUpdated kitchen
- 3 days |
- -- |
- -- |
Zillow last checked:
Listing updated:
Travel times
Facts & features
Interior
Bedrooms & bathrooms
- Bedrooms: 3
- Bathrooms: 2
- Full bathrooms: 2
Heating
- Central, Forced Air, Solar
Cooling
- Air Conditioner, Central Air
Appliances
- Included: Dishwasher, Dryer, Freezer, Microwave Oven, Oven, Refrigerator, Washer
- Laundry: In Unit
Features
- Walk In Closet
- Flooring: Carpet, Hardwood
Interior area
- Total interior livable area: 1,456 sqft
Property
Parking
- Parking features: Attached, Garage, Off Street
- Has attached garage: Yes
- Details: Contact manager
Features
- Exterior features: Chicken Coop, Kids Play Structure, Walk In Closet
Details
- Additional structures: Garage(s)
- Parcel number: 01342135
Construction
Type & style
- Home type: SingleFamily
- Property subtype: Single Family Residence
Utilities & green energy
- Utilities for property: Water
Community & HOA
HOA
- Amenities included: Parking
Location
- Region: Reno
Financial & listing details
- Lease term: 1 Year
Price history
| Date | Event | Price |
|---|---|---|
| 8/14/2026 | Listed for rent | $2,750$2/sqft |
Source: Zillow Rentals Report a problem | ||
| 6/15/2009 | Sold | $105,000-47.5%$72/sqft |
Source: Public Record Report a problem | ||
| 3/30/2009 | Sold | $200,000+37.9%$137/sqft |
Source: Public Record Report a problem | ||
| 10/11/2008 | Listed for sale | $145,000-42%$100/sqft |
Source: Melanie Kennemann #80015458 Report a problem | ||
| 2/3/2006 | Sold | $250,000$172/sqft |
Source: Public Record Report a problem | ||
Neighborhood: East Reno
Nearby schools
GreatSchools rating
- 2/10Veterans Memorial Elementary SchoolGrades: K-5Distance: 0.3 mi
- 4/10E Otis Vaughn Middle SchoolGrades: 6-8Distance: 0.4 mi
- 4/10Earl Wooster High SchoolGrades: 9-12Distance: 0.7 mi