Skip main navigation
Sold for $249,900
  • $249,900

    645 Happy Hollow St, Hot Springs, SD 57747

    4beds
    5,705sqft
    Site Built
    Built in 1891
    9,583.2 Square Feet Lot
    $249,900 Zestimate®
    $44/sqft
    $2,450 Estimated rent

    Home value

    $249,900

    Estimated sales range

    Not available

    $2,450/mo

    Zestimate® history
    Loading
    Loading...

    Owner options

    List your home for rent

    $2,450/mo

    Rent Zestimate®

    Find your next renter with Zillow Rental Manager. Plus, with online applications, you can quickly screen prospective tenants – for free.

    Learn more

    $2,450/mo

    Rent Zestimate®

    Refinance and save

    $1,277/mo

    Est. payment

    Refinancing to a lower rate could help reduce your monthly payments and save thousands over the life of the loan.

    See today's rates

    $1,277/mo

    Est. payment

    Explore your selling options

    Work with a Zillow partner agent

    Leverage their expertise and Zillow's premium Showcase listings to get your home seen by more buyers.

    Get started

    List with your own agent

    Get your home in front of millions of buyers by listing it on Zillow.

    Learn how to do it

    Sell it yourself

    Take full control of how buyers see your home on Zillow by listing For Sale by Owner (FSBO).

    List your home

    What's special

    Woodburning stone-accented fireplaceMassive carved wood beamsSoaring vaulted ceilingsLoft areaExisting area for gardeningDistinct architectural detailsUnique spiral staircase
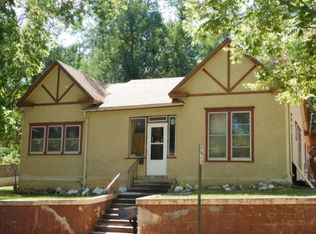
    Step into a piece of history with this remarkable 1891 sandstone landmark, originally built as a church and thoughtfully transformed into a one-of-a-kind residence. Offering over 5,700 sq. ft., this home features 4 bedrooms and 2.5 bathrooms, blending historic charm with everyday functionality. Inside, you’ll be captivated by soaring vaulted ceilings highlighted by massive, carved wood beams, along with a woodburning, stone-accented fireplace that anchors the living room. A unique spiral staircase leads to a loft area and a spacious upper-level bedroom complete with a walk-in closet and private bathroom. The main-level primary suite features large arched windows that fill the room with natural light. Distinct architectural details throughout make this home truly unforgettable. The blank slate basement offers incredible potential—finish it for additional living space or use it as a workshop, studio, or hobby area. Enjoy the three-season sunroom, along with private outdoor spaces perfect for relaxing, and existing area for gardening. Ideally located within walking distance to Moccasin Springs, downtown shops and dining, and the Freedom Trail along Fall River, this property offers both convenience and a connection to the beauty and history of Hot Springs. This unique property does require some updating, repairs, and finishing touches, offering a great opportunity to build equity while restoring and personalizing a truly special home full of character and potential.

    Zillow last checked:

    Listing updated:

    Listed by:

    Christine Heidebrink,

    Black Hills Best Realty

    Bought with:

    Christine Heidebrink

    Black Hills Best Realty

    Source: Mount Rushmore Area AOR,MLS#: 87860MLS Logo

    Facts & features

    Interior

    Bedrooms & bathrooms
    • Bedrooms: 4
    • Bathrooms: 3
    • Full bathrooms: 2
    • 1/2 bathrooms: 1
    • Main level bathrooms: 1
    • Main level bedrooms: 2
    Primary bedroom
    • Level: Main
    • Area: 276
    • Dimensions: 23 x 12
    Bedroom 2
    • Level: Main
    • Area: 99
    • Dimensions: 11 x 9
    Bedroom 3
    • Level: Upper
    • Area: 192
    • Dimensions: 12 x 16
    Bedroom 4
    • Level: Upper
    • Area: 169
    • Dimensions: 13 x 13
    Dining room
    • Level: Main
    • Area: 156
    • Dimensions: 12 x 13
    Kitchen
    • Level: Main
    • Dimensions: 14 x 10
    Living room
    • Level: Main
    • Area: 589
    • Dimensions: 19 x 31
    Heating
    • Propane, Hot Water, Fireplace(s)
    Appliances
    • Laundry: Main Level
    Features
    • Vaulted Ceiling(s), Walk-In Closet(s), Ceiling Fan(s), Sun Room
    • Flooring: Carpet, Wood, Tile, Vinyl
    • Basement: Full,Walk-Out Access
    • Number of fireplaces: 1
    • Fireplace features: One, Living Room
    Interior area
    • Total structure area: 5,705
    • Total interior livable area: 5,705 sqft

    Property

    Parking
    • Total spaces: 1
    • Parking features: One Car, Attached, Garage Door Opener
    • Attached garage spaces: 1
    Features
    • Patio & porch: Open Patio, Sunroom
    • Fencing: Fence Metal,Chain Link,Garden Area
    Lot
    • Size: 9,583 sqft
    • Dimensions: 75 x 130
    • Features: Lawn, Rock, Trees
    Details
    • Parcel number: 753900260000800

    Construction

    Type & style
    • Home type: SingleFamily
    • Architectural style: Other
    • Property subtype: Site Built
    Materials
    • Block
    • Foundation: Stone
    • Roof: Wood Shingle,Metal
    Condition
    • Year built: 1891

    Community & neighborhood

    Location
    • Region: Hot Springs

    Other

    Other facts
    • Listing terms: Cash,New Loan
    • Road surface type: Paved

    Price history

    DateEventPrice
    6/22/2026Sold$249,900$44/sqft
    Source: Mount Rushmore Area AOR #87860 Report a problem
    3/26/2026Contingent$249,900$44/sqft
    Source: Mount Rushmore Area AOR #87860 Report a problem
    3/23/2026Listed for sale$249,900$44/sqft
    Source: Mount Rushmore Area AOR #87860 Report a problem

    Public tax history

    YearProperty taxesTax assessment
    2025$2,486 -1.9%$218,670 +10.4%
    2024$2,534 -8.2%$198,160 +2.3%
    2023$2,761 +0.9%$193,640 +1.5%
    2022$2,737 -6.8%$190,870 +14.8%
    2021$2,935 +12.3%$166,280 -4.9%
    2020$2,614 -8%$174,930 +12.9%
    2019$2,842 $154,910 -4.3%
    2018-- $161,850 +5%
    2017-- $154,090 +5.4%
    2016-- $146,260 +14%
    2015-- $128,340 -1%
    2011-- $129,685

    Find assessor info on the county website

    Neighborhood: 57747

    Nearby schools

    GreatSchools rating
    Schools provided by the listing agent
    • District: Hot Springs

    Source: Mount Rushmore Area AOR. This data may not be complete. We recommend contacting the local school district to confirm school assignments for this home.

    Get pre-qualified for a loan
    At Zillow Home Loans, we can pre-qualify you in as little as 5 minutes with no impact to your credit score.

    An equal housing lender. NMLS #10287.