Skip main navigation
Closed
  • $403,500

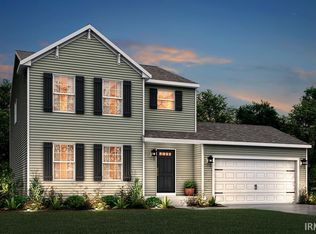
    645 Heritage St, Argos, IN 46501

    4beds
    3,612sqft
    Single Family Residence
    Built in 2017
    0.5 Acres Lot
    $410,800 Zestimate®
    $--/sqft
    $3,038 Estimated rent

    Home value

    $410,800

    Estimated sales range

    Not available

    $3,038/mo

    Zestimate® history
    Loading
    Loading...

    Owner options

    List your home for rent

    $3,038/mo

    Rent Zestimate®

    Find your next renter with Zillow Rental Manager. Plus, with online applications, you can quickly screen prospective tenants – for free.

    Learn more

    $3,038/mo

    Rent Zestimate®

    Refinance and save

    $2,423/mo

    Est. payment

    Refinancing to a lower rate could help reduce your monthly payments and save thousands over the life of the loan.

    See today's rates

    $2,423/mo

    Est. payment

    Explore your selling options

    Work with a Zillow partner agent

    Leverage their expertise and Zillow's premium Showcase listings to get your home seen by more buyers.

    Get started

    List with your own agent

    Get your home in front of millions of buyers by listing it on Zillow.

    Learn how to do it

    Sell it yourself

    Take full control of how buyers see your home on Zillow by listing For Sale by Owner (FSBO).

    List your home

    What's special

    Partially finished basementMature low-maintenance landscapingSpacious primary suiteGenerous bedroomSeparate office or denUnique two-room bath setup
    This beautifully maintained 4-bedroom, 4-bath home is just 8 years old and still feels like new. Thoughtfully designed by an architect who maximized every square inch, the layout offers both functionality and flexibility for today’s lifestyle. The spacious primary suite is a true retreat, featuring a generous bedroom and a unique two-room bath setup. One oversized bedroom measuring an impressive 33’ x 13’ is ready to become whatever you imagine; craft room, studio, second office, or multi-purpose flex space. A separate office or den provides even more options for work or quiet relaxation. The large kitchen is a standout with quality fixtures, ample workspace, and a layout perfect for both daily living and entertaining. The partially finished basement has never seen water and is already movie-theater ready, with additional space for a game room, home gym, or abundant storage. Comfort is a priority with a furnace equipped with a humidifier and anti-allergen system to keep the home comfortable year-round. Storage is ample indoors and out making organization effortless. Enjoy the convenience of town water and sewer while still soaking in a peaceful, country-like sense of privacy. The mature, low-maintenance landscaping frames the home beautifully, and the outdoor living space is ideal for entertaining. A screened-in attached porch adds extra living space, perfect for enjoying the outdoors in comfort. The 3-car garage includes a separate bay walled off for a workshop or hobby space. Garden-ready and move-in ready, this home blends modern comfort, thoughtful design, and versatile spaces you’ll love for years to come.

    Zillow last checked:

    Listing updated:

    Listed by:

    Mandy Campbell 574-780-5276,

    RE/MAX Aspire

    Bought with:

    Bethaney Bauman

    RE/MAX Aspire

    Source: IRMLS,MLS#: 202601109MLS Logo

    Facts & features

    Interior

    Bedrooms & bathrooms
    • Bedrooms: 4
    • Bathrooms: 4
    • Full bathrooms: 4
    • Main level bedrooms: 1
    Bedroom 1
    • Level: Upper
    Bedroom 2
    • Level: Upper
    Heating
    • Forced Air
    Cooling
    • Central Air
    Features
    • Basement: Full
    • Number of fireplaces: 1
    • Fireplace features: Living Room
    Interior area
    • Total structure area: 4,104
    • Total interior livable area: 3,612 sqft
    • Finished area above ground: 2,844
    • Finished area below ground: 768

    Property

    Parking
    • Total spaces: 3
    • Parking features: Attached, Concrete, Gravel
    • Attached garage spaces: 3
    • Has uncovered spaces: Yes
    Features
    • Levels: Two
    • Stories: 2
    Lot
    • Size: 0.50 Acres
    • Dimensions: 109x200
    • Features: 0-2.9999
    Details
    • Parcel number: 502299304036.000016

    Construction

    Type & style
    • Home type: SingleFamily
    • Property subtype: Single Family Residence
    Materials
    • Vinyl Siding
    • Roof: Shingle
    Condition
    • New construction: No
    • Year built: 2017

    Utilities & green energy

    • Sewer: City
    • Water: City

    Community & neighborhood

    Location
    • Region: Argos
    • Subdivision: Colonial Estate(s)

    Other

    Other facts
    • Listing terms: Cash,Conventional,FHA,USDA Loan

    Price history

    DateEventPrice
    3/2/2026Sold$403,500-3.2%
    Source: IRMLS #202601109 Report a problem
    1/12/2026Listed for sale$416,900
    Source: IRMLS #202601109 Report a problem

    Public tax history

    YearProperty taxesTax assessment
    2025$3,201 +3.3%$393,900 +23.1%
    2024$3,098 +4.6%$320,100 +3.3%
    2023$2,961 +30%$309,800 +4.6%
    2022$2,277 +5.8%$296,100 +30%
    2021$2,152 +6.1%$227,700 +5.8%
    2020$2,029 +3.5%$215,200 +6.1%
    2019$1,960 +3983.3%$202,900 +3.5%
    2018$48 -34.4%$196,000 +12150%
    2017$73 +52.5%$1,600
    2016$48 +33.3%$1,600 +33.3%
    2014$36 $1,200
    2013$36 +500%$1,200 +500%
    2012$6 -74.3%$200 -75%
    2011$23 -0.1%$800
    2010$23 -2.7%$800
    2009$24 +8%$800 -11.1%
    2006$22 $900 +12.5%
    2005-- $800

    Find assessor info on the county website

    Neighborhood: 46501

    Nearby schools

    GreatSchools rating
    Schools provided by the listing agent
    • Elementary: Argos
    • Middle: Argos Jr/Sr
    • High: Argos Jr/Sr
    • District: Argos Community

    Source: IRMLS. This data may not be complete. We recommend contacting the local school district to confirm school assignments for this home.

    Get pre-qualified for a loan
    At Zillow Home Loans, we can pre-qualify you in as little as 5 minutes with no impact to your credit score.

    An equal housing lender. NMLS #10287.