Skip main navigation
Closed
  • $210,900

    645 High St SE, Canal Fulton, OH 44614

    3beds
    1,622sqft
    Single Family Residence
    Built in 1959
    0.36 Acres Lot
    $221,300 Zestimate®
    $130/sqft
    $1,694 Estimated rent

    Home value

    $221,300

    $193,000 - $254,000

    $1,694/mo

    Zestimate® history
    Loading
    Loading...

    Owner options

    List your home for rent

    $1,694/mo

    Rent Zestimate®

    Find your next renter with Zillow Rental Manager. Plus, with online applications, you can quickly screen prospective tenants – for free.

    Learn more

    $1,694/mo

    Rent Zestimate®

    Refinance and save

    $1,446/mo

    Est. payment

    Refinancing to a lower rate could help reduce your monthly payments and save thousands over the life of the loan.

    See today's rates

    $1,446/mo

    Est. payment

    Explore your selling options

    Work with a Zillow partner agent

    Leverage their expertise and Zillow's premium Showcase listings to get your home seen by more buyers.

    Get started

    List with your own agent

    Get your home in front of millions of buyers by listing it on Zillow.

    Learn how to do it

    Sell it yourself

    Take full control of how buyers see your home on Zillow by listing For Sale by Owner (FSBO).

    List your home

    What's special

    Beautiful landscapingGas range topNeutral paint colorsFrench door refrigeratorGranite counter topsCorner lotSpacious one car garage
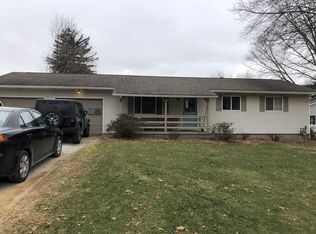
    Don't miss this house! Come and see this very well cared for one owner home in the heart of Canal Fulton! Short walk to downtown where you can enjoy numerous dining options, coffee shop, library, plus parks, playground and access to the tow path bike and hike trail! Situated on a large corner lot with beautiful landscaping. Newer windows, vinyl siding, and glass block basement windows. Newer concrete driveway with side apron. The spacious one car garage features a Nature stone floor, workbench, and cabinet storage. There is also hot and cold water and a floor drain. Relax and enjoy a nice screened porch in the back too! Inside there is abundant natural light and neutral paint colors throughout the home. Enter the front door into a large living room. Walk through to the dining area off the kitchen that features granite counter tops, gas range top, and French door refrigerator. The bathroom has beautiful wall and floor tile and a tiled tub/shower combo. The vanity has double sinks and there is a large linen storage closet too. Three spacious bedrooms with nice size closets. Extra storage in main bedroom. The bedrooms also have hardwood floors under the carpet. The full size basement has one half finished featuring a bar area with a refrigerator.

    Zillow last checked:

    Listing updated:

    Listed by:

    Scott A Marvin 614-382-2124scottamarvin@gmail.com,

    Team Results Realty

    Bought with:

    Melissa Sanford, 2013004051

    Keller Williams Legacy Group Realty

    Source: MLS Now,MLS#: 5087817MLS LogoOriginating MLS: Other/Unspecificed

    Facts & features

    Interior

    Bedrooms & bathrooms
    • Bedrooms: 3
    • Bathrooms: 2
    • Full bathrooms: 2
    • Main level bathrooms: 1
    • Main level bedrooms: 3
    Primary bedroom
    • Level: First
    • Dimensions: 13 x 12
    Bedroom
    • Level: First
    • Dimensions: 13 x 9
    Bedroom
    • Level: First
    • Dimensions: 11 x 12
    Dining room
    • Level: First
    • Dimensions: 10 x 12
    Kitchen
    • Level: First
    • Dimensions: 10 x 10
    Living room
    • Level: First
    • Dimensions: 13 x 18
    Recreation
    • Level: Lower
    • Dimensions: 13 x 30
    Heating
    • Forced Air, Gas
    Cooling
    • Central Air
    Appliances
    • Included: Humidifier, Microwave, Range, Refrigerator
    Features
    • Windows: Double Pane Windows
    • Basement: Full
    • Has fireplace: No
    Interior area
    • Total structure area: 1,622
    • Total interior livable area: 1,622 sqft
    • Finished area above ground: 1,232
    • Finished area below ground: 390

    Property

    Parking
    • Total spaces: 1
    • Parking features: Attached, Garage
    • Attached garage spaces: 1
    Features
    • Levels: One
    • Stories: 1
    • Patio & porch: Deck, Enclosed, Patio, Porch, Screened
    Lot
    • Size: 0.36 Acres
    Details
    • Parcel number: 09500843
    • Special conditions: Standard

    Construction

    Type & style
    • Home type: SingleFamily
    • Architectural style: Ranch
    • Property subtype: Single Family Residence
    Materials
    • Vinyl Siding
    • Foundation: Block
    • Roof: Shingle
    Condition
    • Year built: 1959

    Utilities & green energy

    • Sewer: Public Sewer
    • Water: Public

    Community & HOA

    Community
    • Subdivision: Schalmo Allotment #1
    HOA
    • Has HOA: No
    Location
    • Region: Canal Fulton

    Financial & listing details

    • Price per square foot: $130/sqft
    • Tax assessed value: $178,800
    • Annual tax amount: $1,797
    • Date on market: 11/29/2024
    • Cumulative days on market: 7 days

    Price history

    DateEventPrice
    1/10/2025Sold$210,900-1.9%$130/sqft
    Source: MLS Now #5087817 Report a problem
    12/6/2024Pending sale$214,900$132/sqft
    Source: MLS Now #5087817 Report a problem
    11/29/2024Listed for sale$214,900$132/sqft
    Source: MLS Now #5087817 Report a problem

    Public tax history

    YearProperty taxesTax assessment
    2024$1,866 +3.8%$62,580 +11.8%
    2023$1,797 -1.8%$55,970
    2022$1,830 -0.3%$55,970
    2021$1,836 +26.4%$55,970 +31.2%
    2020$1,452 $42,670
    2019$1,452 $42,670
    2018$1,452 +7.8%$42,670 +9.7%
    2017$1,347 -1.1%$38,890
    2016$1,361 +21.5%$38,890 +14.3%
    2015$1,120 $34,020 +6.3%
    2014$1,120 +100.8%$31,990
    2013$558 $31,990
    2012-- $31,990 -13.2%
    2011-- $36,860 -0.3%
    2010-- $36,960
    2009$1,203 -3%--
    2008$1,240 -6%--
    2007$1,319 -9.8%--
    2005$1,462 +8.6%--
    2004$1,346 -6.9%--
    2003$1,445 +11.1%--
    2002$1,301 +16.2%--
    2001$1,120 -2.1%--
    2000$1,144 --
    Find assessor info on the county website

    Neighborhood: 44614

    Nearby schools

    GreatSchools rating
    Schools provided by the listing agent
    • District: Northwest LSD Stark- 7612

    Source: MLS Now. This data may not be complete. We recommend contacting the local school district to confirm school assignments for this home.

    Get a cash offer in 3 minutes
    Find out how much your home could sell for in as little as 3 minutes with a no-obligation cash offer.
    Estimated market value
    $221,300
    Get a cash offer in 3 minutes
    Find out how much your home could sell for in as little as 3 minutes with a no-obligation cash offer.
    Estimated market value
    $221,300