Skip main navigation
Sold for $297,000
  • $297,000

    645 HIGHLANDS HAMMOCK DRIVE, KISSIMMEE, FL 34759

    3beds
    1,966sqft
    Single Family Residence
    Built in 2003
    5,502 Square Feet Lot
    $-- Zestimate®
    $151/sqft
    $1,853 Estimated rent

    Home value

    Not available

    Estimated sales range

    Not available

    $1,853/mo

    Zestimate® history
    Loading
    Loading...

    Owner options

    List your home for rent

    $1,853/mo

    Rent Zestimate®

    Find your next renter with Zillow Rental Manager. Plus, with online applications, you can quickly screen prospective tenants – for free.

    Learn more

    $1,853/mo

    Rent Zestimate®

    Refinance and save

    $2,386/mo

    Est. payment

    Refinancing to a lower rate could help reduce your monthly payments and save thousands over the life of the loan.

    See today's rates

    $2,386/mo

    Est. payment

    Explore your selling options

    Work with a Zillow partner agent

    Leverage their expertise and Zillow's premium Showcase listings to get your home seen by more buyers.

    Get started

    List with your own agent

    Get your home in front of millions of buyers by listing it on Zillow.

    Learn how to do it

    Sell it yourself

    Take full control of how buyers see your home on Zillow by listing For Sale by Owner (FSBO).

    List your home

    What's special

    Large center islandLarge screened lanaiEn-suite bathroomGranite countertopsAbundant natural lightSunny breakfast nookEnclosed sunroom
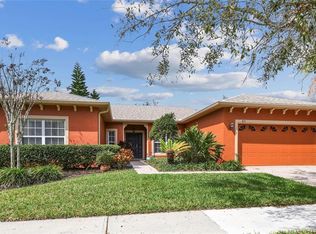
    Welcome to this beautifully maintained, furnished home nestled within the award-winning 55+ golf cart community of Solivita. From the moment you step inside, you’ll appreciate the open-concept, high ceilings, and abundant natural light that fills every space. The main living area flows seamlessly into the formal dining room and a sunny breakfast nook, creating a comfortable and welcoming space for everyday living and entertaining.The kitchen is designed with both style and function in mind—featuring rich wood cabinetry, granite countertops, stainless steel appliances, a large center island, built-in wine rack, and plenty of storage. Just off the living room is a beautifully finished enclosed sunroom, which was closed in during construction by the original owner to serve as a fully functional second living space. With large windows and an open feel, it’s the perfect flex area for lounging, reading, or hosting guests.The primary suite is a private retreat with warm hardwood floors, a spacious layout, and sliding glass doors leading to the sunroom. The en-suite bathroom features dual vanities, a soaking tub, a separate walk-in shower, a private water closet, and ample cabinet space. Two additional bedrooms, also finished with hardwood flooring, offer plenty of comfort and flexibility for guests, home office use, or hobbies. Step outside to enjoy the large, screened lanai—a peaceful and shaded retreat ideal for morning coffee, evening drinks, or weekend grilling. Surrounded by mature landscaping and complete with ceiling fans, this outdoor space is made for year-round enjoyment. This home is being sold FULLY FURNISHED with a BRAND NEW ROOF and NEW Exterior Paint—offering peace of mind for years to come. Nestled on over 4,200 acres of conservation land, lakes, and parks, Solivita is an award-winning, golf-cart–friendly 55+ gated community in Central Florida—more than just a place to live, it's a vibrant lifestyle. Spread across 150,000 sq ft of resort-style amenities, residents have access to two cutting-edge fitness centers, a dance/aerobics studio, professional trainers, and locker rooms . Golf enthusiasts enjoy two championship 18-hole PGA courses complete with a pro shop, chipping and putting greens.Outdoor lovers find their haven here: 14 heated pools , three spa areas, 17 pickleball courts, nine tennis courts, four bocce courts, four shuffleboard courts, horseshoe pits, a manicured softball/baseball diamond, miles of walking and biking trails, a community garden, and even two dog parks. The Village Center acts as a social hub—offering on-site restaurants, billiards room, art, community kitchen,library, and regular events—all easily accessible by golf cart .Practical conveniences abound—a drugstore & pharmacy inside the community, plus immediate access to medical offices just beyond the gate. Right across the street, the new Poinciana Lakes Plaza offers popular retailers and restaurants such as TJMaxx, Sprouts, Ulta, Petco, Outback, First Watch, Rack Room Shoes, urgent care, dental, Walgreens, and more. The HOA dues cover gated security, landscape and irrigation care, lawn and road maintenance, and include basic cable TV and fiber-optic internet -ensuring residents can enjoy life worry-free . Perfectly positioned 45 minutes from Disney and 30 minutes from Celebration, Solivita offers an effortless blend of relaxation, connection, and active living—all wrapped into one extraordinary community. Call today!

    Zillow last checked:

    Listing updated:

    Listed by:

    Andrea Summers 407-267-2468,

    COLDWELL BANKER HUBBARD HANSEN 352-394-4031,

    Linda Weber 352-636-4624,

    COLDWELL BANKER HUBBARD HANSEN

    Bought with:

    Tanisha Danzey, 3478042

    EXP REALTY LLC

    Veronica Figueroa, 3012144

    EXP REALTY LLC

    Source: Stellar MLS,MLS#: G5098089MLS LogoOriginating MLS: Lake and Sumter

    Facts & features

    Interior

    Bedrooms & bathrooms
    • Bedrooms: 3
    • Bathrooms: 2
    • Full bathrooms: 2
    Primary bedroom
    • Features: Walk-In Closet(s)
    • Level: First
    • Area: 210 Square Feet
    • Dimensions: 15x14
    Bedroom 2
    • Features: Built-in Closet
    • Level: First
    • Area: 156 Square Feet
    • Dimensions: 13x12
    Bedroom 3
    • Features: Built-in Closet
    • Level: First
    • Area: 100 Square Feet
    • Dimensions: 10x10
    Dinette
    • Features: No Closet
    • Level: First
    • Area: 100 Square Feet
    • Dimensions: 10x10
    Dining room
    • Features: No Closet
    • Level: First
    • Area: 130 Square Feet
    • Dimensions: 13x10
    Kitchen
    • Features: Storage Closet
    • Level: First
    • Area: 143 Square Feet
    • Dimensions: 11x13
    Living room
    • Features: No Closet
    • Level: First
    • Area: 264 Square Feet
    • Dimensions: 22x12
    Heating
    • Central
    Cooling
    • Central Air
    Appliances
    • Included: Dishwasher, Dryer, Electric Water Heater, Microwave, Range, Refrigerator, Washer
    • Laundry: Laundry Room
    Features
    • Eating Space In Kitchen, Open Floorplan, Split Bedroom, Walk-In Closet(s)
    • Flooring: Tile, Hardwood
    • Has fireplace: No
    Interior area
    • Total structure area: 2,514
    • Total interior livable area: 1,966 sqft

    Property

    Parking
    • Total spaces: 2
    • Parking features: Garage - Attached
    • Attached garage spaces: 2
    Features
    • Levels: One
    • Stories: 1
    • Exterior features: Irrigation System
    Lot
    • Size: 5,502 Square Feet
    Details
    • Parcel number: 282723933961001240
    • Special conditions: None

    Construction

    Type & style
    • Home type: SingleFamily
    • Property subtype: Single Family Residence
    Materials
    • Block, Stucco
    • Foundation: Slab
    • Roof: Shingle
    Condition
    • New construction: No
    • Year built: 2003

    Utilities & green energy

    • Sewer: Public Sewer
    • Water: None
    • Utilities for property: Electricity Connected, Sewer Connected, Water Connected

    Community & HOA

    Community
    • Features: Clubhouse, Deed Restrictions, Dog Park, Fitness Center, Gated Community - Guard, Golf Carts OK, Golf, Pool, Restaurant, Sidewalks, Tennis Court(s)
    • Pet fee: $0 monthly
    • Senior community: Yes
    • Subdivision: SOLIVITA PH 03B
    HOA
    • Has HOA: Yes
    • Amenities included: Cable TV, Clubhouse, Fence Restrictions, Fitness Center, Gated, Golf Course, Maintenance, Pickleball Court(s), Pool, Recreation Facilities, Shuffleboard Court, Spa/Hot Tub, Tennis Court(s), Trail(s)
    • Services included: 24-Hour Guard, Cable TV, Community Pool, Internet, Maintenance Grounds, Recreational Facilities, Security
    • HOA fee: $415 monthly
    • HOA name: Rudy Bautista
    • HOA phone: 863-701-2969
    Location
    • Region: Poinciana

    Financial & listing details

    • Price per square foot: $151/sqft
    • Tax assessed value: $259,881
    • Annual tax amount: $4,601
    • Date on market: 6/10/2025
    • Cumulative days on market: 41 days
    • Listing terms: Cash,Conventional,VA Loan
    • Ownership: Fee Simple
    • Total actual rent: 0
    • Electric utility on property: Yes
    • Road surface type: Asphalt

    Price history

    DateEventPrice
    8/21/2025Sold$297,000-9.7%$151/sqft
    Source: Stellar MLS #G5098089 Report a problem
    7/27/2025Pending sale$329,000$167/sqft
    Source: Stellar MLS #G5098089 Report a problem
    7/18/2025Price change$329,000-2.9%$167/sqft
    Source: Stellar MLS #G5098089 Report a problem
    7/8/2025Listed for sale$339,000$172/sqft
    Source: Stellar MLS #G5098089 Report a problem
    7/5/2025Pending sale$339,000$172/sqft
    Source: Stellar MLS #G5098089 Report a problem
    6/10/2025Listed for sale$339,000+63%$172/sqft
    Source: Stellar MLS #G5098089 Report a problem
    5/8/2017Sold$208,000-4.1%$106/sqft
    Source: Public Record Report a problem
    2/4/2017Pending sale$216,900$110/sqft
    Source: Keller Williams - Orlando SW #O5472245 Report a problem
    11/12/2016Price change$216,900-0.5%$110/sqft
    Source: Keller Williams - Orlando SW #O5472245 Report a problem
    10/22/2016Listed for sale$217,900+39.9%$111/sqft
    Source: KELLER WILLIAMS CLASSIC REALTY #O5472245 Report a problem
    10/1/2003Sold$155,800$79/sqft
    Source: Public Record Report a problem

    Public tax history

    YearProperty taxesTax assessment
    2025$3,292 +1.9%$249,383 +10%
    2024$3,229 +4.6%$226,712 +10%
    2023$3,088 +9.7%$206,102 +10%
    2022$2,816 +19.3%$187,365 +10%
    2021$2,360 +0.6%$170,332 +1.4%
    2020$2,347 +1%$167,943 +4.1%
    2019$2,323 -33%$161,369 +3.5%
    2018$3,468 +2.8%$155,917 +2.8%
    2017$3,373 +53.1%$151,735 +1.8%
    2016$2,204 -4%$149,090 -1.6%
    2015$2,296 -23.6%$151,467 +9.5%
    2014$3,003 +49.3%$138,272 +6.9%
    2013$2,012 +64.4%$129,330 +10.3%
    2012$1,224 -10.4%$117,236 -6.4%
    2011$1,367 -16.7%$125,293 -11.1%
    2010$1,641 -23.5%$140,861 -14.9%
    2009$2,144 -34.4%$165,470 -20.3%
    2008$3,269 $207,490
    2007-- --
    2006$3,965 --
    2005-- --
    2004$2,300 +539%--
    2003$360 -2.4%$21,500
    2002$369 $21,500
    Find assessor info on the county website

    Neighborhood: 34759

    Nearby schools

    GreatSchools rating
    Get pre-qualified for a loan
    At Zillow Home Loans, we can pre-qualify you in as little as 5 minutes with no impact to your credit score.

    An equal housing lender. NMLS #10287.