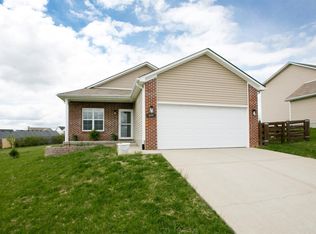
OPEN HOUSE this Saturday September 27th from 12:00-2:00. Immediate possession at closing. 4 bedrooms and 3 full bathrooms along with a bonus room are just a few of the great features of this home. Located within minutes of I-75 and downtown Richmond, this home is just off the Robert Martin By-Pass. Built in 2023 this home has stainless steel appliances, granite counter tops, beautiful backsplash, large walk-in closets, walk-in shower, LVP flooring, recessed lights, security system, exterior perimeter smart lighting and much more. The pantry in the kitchen and first level utility room offers great storage and easy access to those laundry needs where you will find a new washer/dryer that stays with the house. Enjoy the deck and back yard for those summer cookouts. The backyard fences are shared with adjoining neighbors. Storage space is utilized in all parts of the house as well as in the large 2 car garage. Downstairs is a large bedroom, bonus room and a full bathroom that can serve as a suite for those special situations. Don't miss the opportunity to make this your next home. The sellers are the son and daughter-in-law of the listing agent.
Sold for $317,500
$317,500
645 Jennifer Dr, Richmond, KY 40475
4beds
1,913sqft
Single Family Residence
Built in 2023
9,191 Square Feet Lot
$313,700 Zestimate®
$166/sqft
$2,162 Estimated rent
Home value
$313,700
$264,000 - $373,000
$2,162/mo
Zestimate® history
Owner options
List your home for rent
$2,162/mo
Rent Zestimate®
Find your next renter with Zillow Rental Manager. Plus, with online applications, you can quickly screen prospective tenants – for free.
$2,162/mo
Rent Zestimate®
Refinance and save
$1,559/mo
Est. payment
Refinancing to a lower rate could help reduce your monthly payments and save thousands over the life of the loan.
$1,559/mo
Est. payment
Explore your selling options
Work with a Zillow partner agent
Leverage their expertise and Zillow's premium Showcase listings to get your home seen by more buyers.
Get startedList with your own agent
Get your home in front of millions of buyers by listing it on Zillow.
Learn how to do itSell it yourself
Take full control of how buyers see your home on Zillow by listing For Sale by Owner (FSBO).
List your homeWhat's special
Storage spaceStainless steel appliancesPantry in the kitchenBeautiful backsplashSecurity systemBonus roomRecessed lights
Zillow last checked:
Listing updated:
Listed by:
Sherman E Clark 606-224-1952,
WEICHERT REALTORS - Ford Brothers
Bought with:
Angela Prewitt, 281212
RE/MAX Elite Realty
Source: Imagine MLS,MLS#: 25017627
Facts & features
Interior
Bedrooms & bathrooms
- Bedrooms: 4
- Bathrooms: 3
- Full bathrooms: 3
Primary bedroom
- Level: First
Bedroom 1
- Level: First
Bedroom 2
- Level: First
Bedroom 3
- Level: First
Bathroom 1
- Description: Full Bath
- Level: First
Bathroom 2
- Description: Full Bath
- Level: First
Bathroom 3
- Description: Full Bath
- Level: Lower
Den
- Level: Lower
Kitchen
- Level: First
Utility room
- Level: First
Heating
- Heat Pump
Cooling
- Heat Pump
Appliances
- Included: Dryer, Dishwasher, Refrigerator, Washer, Range
Features
- Breakfast Bar, Entrance Foyer, Eat-in Kitchen, Master Downstairs, Walk-In Closet(s), Ceiling Fan(s)
- Flooring: Laminate, Tile
- Windows: Blinds
- Has basement: No
- Has fireplace: No
Interior area
- Total structure area: 1,913
- Total interior livable area: 1,913 sqft
- Finished area above ground: 1,301
- Finished area below ground: 612
Property
Parking
- Total spaces: 2
- Parking features: Attached Garage, Driveway, Garage Faces Front
- Garage spaces: 2
- Has uncovered spaces: Yes
Features
- Levels: Two
- Fencing: Partial,Wood
- Has view: Yes
- View description: Neighborhood
Lot
- Size: 9,191 Square Feet
Details
- Parcel number: 0068014C0113
Construction
Type & style
- Home type: SingleFamily
- Architectural style: Split Level
- Property subtype: Single Family Residence
Materials
- Vinyl Siding
- Foundation: Concrete Perimeter, Slab
- Roof: Composition,Shingle
Condition
- New construction: No
- Year built: 2023
Utilities & green energy
- Sewer: Public Sewer
- Water: Public
- Utilities for property: Electricity Connected, Sewer Connected, Water Connected
Community & HOA
Community
- Security: Security System Owned
- Subdivision: Hidden Hills
HOA
- Has HOA: No
Location
- Region: Richmond
Financial & listing details
- Price per square foot: $166/sqft
- Tax assessed value: $282,000
- Annual tax amount: $2,702
- Date on market: 8/11/2025
Price history
| Date | Event | Price |
|---|---|---|
| 10/30/2025 | Sold | $317,500+0.8%$166/sqft |
Source:  Imagine MLS #25017627 Report a problem Imagine MLS #25017627 Report a problem | ||
| 10/6/2025 | Contingent | $315,000$165/sqft |
Source: Imagine MLS #25017627 Report a problem | ||
| 9/14/2025 | Price change | $315,000-4.3%$165/sqft |
Source: Imagine MLS #25017627 Report a problem | ||
| 8/11/2025 | Listed for sale | $329,000+16.7%$172/sqft |
Source: Imagine MLS #25017627 Report a problem | ||
| 3/31/2023 | Sold | $282,000+1.1%$147/sqft |
Source: Imagine MLS #23002907 Report a problem | ||
| 2/23/2023 | Pending sale | $279,000$146/sqft |
Source: Imagine MLS #23002907 Report a problem | ||
| 2/19/2023 | Listed for sale | $279,000+1760%$146/sqft |
Source: Imagine MLS #23002907 Report a problem | ||
| 4/4/2022 | Sold | $15,000-41.2%$8/sqft |
Source: Public Record Report a problem | ||
| 3/23/2022 | Pending sale | $25,500$13/sqft |
Source: Imagine MLS #22002957 Report a problem | ||
| 3/6/2022 | Price change | $25,500-13.6%$13/sqft |
Source: Imagine MLS #22002957 Report a problem | ||
| 2/28/2022 | Price change | $29,500-20.1%$15/sqft |
Source: Imagine MLS #22002957 Report a problem | ||
| 2/21/2022 | Listed for sale | $36,900+85.4%$19/sqft |
Source: Imagine MLS #22002957 Report a problem | ||
| 8/9/2021 | Listing removed | -- |
Source: Owner Report a problem | ||
| 5/10/2021 | Listed for sale | $19,900+53.1%$10/sqft |
Source: Owner Report a problem | ||
| 8/14/2020 | Sold | $13,000-13.3%$7/sqft |
Source:  Imagine MLS #20011988 Report a problem Imagine MLS #20011988 Report a problem | ||
| 8/6/2020 | Pending sale | $15,000$8/sqft |
Source: Keller Williams Greater Lex #20011988 Report a problem | ||
| 7/17/2020 | Listed for sale | $15,000$8/sqft |
Source: Keller Williams Greater Lex #20011988 Report a problem | ||
| 7/16/2020 | Pending sale | $15,000$8/sqft |
Source: Keller Williams Greater Lex #20011988 Report a problem | ||
| 7/2/2020 | Listed for sale | $15,000$8/sqft |
Source: Keller Williams Greater Lex #20011988 Report a problem | ||
| 6/24/2020 | Pending sale | $15,000$8/sqft |
Source: Keller Williams Greater Lex #20011988 Report a problem | ||
| 6/16/2020 | Listed for sale | $15,000$8/sqft |
Source: Keller Williams Greater Lex #20011988 Report a problem | ||
Public tax history
| Year | Property taxes | Tax assessment |
|---|---|---|
| 2024 | $2,702 +1756.9% | $282,000 +1780% |
| 2023 | $146 +15% | $15,000 +15.4% |
| 2022 | $126 -1.8% | $13,000 |
| 2021 | $129 -18.2% | $13,000 -16.1% |
| 2018 | $158 -21.7% | $15,500 -22.5% |
| 2017 | $201 +0.8% | $20,000 |
| 2016 | $199 +4% | $20,000 |
| 2015 | $192 +0.2% | $20,000 |
| 2014 | $191 | $20,000 |
| 2012 | $191 -0.2% | $20,000 |
| 2011 | $192 | $20,000 |
Find assessor info on the county website
Neighborhood: 40475
Nearby homes
- $274,9003 bd2 ba1.6k sqft641 Jennifer Dr, Richmond, KY 40475Off Market
- $247,3003 bd2 ba1.2k sqft649 Jennifer Dr, Richmond, KY 40475Off Market
- $243,9003 bd2 ba1.1k sqft637 Jennifer Dr, Richmond, KY 40475Off Market
- $257,9003 bd2 ba1.1k sqft633 Jennifer Dr, Richmond, KY 40475Off Market
- $277,8003 bd2 ba1.6k sqft653 Jennifer Dr, Richmond, KY 40475Off Market
- $282,0003 bd2 ba1.4k sqft680 Jennifer Dr, Richmond, KY 40475Sold
- $303,00010,018 Square Feet684 Jennifer Dr, Richmond, KY 40475Off Market
- $227,5003 bd2 ba1.1k sqft629 Jennifer Dr, Richmond, KY 40475Sold
Nearby schools
GreatSchools rating
- NAMadison Kindergarten AcademyGrades: PK-KDistance: 1.7 mi
- 9/10Clark Moores Middle SchoolGrades: 6-8Distance: 1.6 mi
- 7/10Madison Central High SchoolGrades: 9-12Distance: 1.7 mi
Schools provided by the listing agent
- Elementary: Daniel Boone
- Middle: Clark-Moores
- High: Madison Central
Source: Imagine MLS. This data may not be complete. We recommend contacting the local school district to confirm school assignments for this home.


Get pre-qualified for a loan
At Zillow Home Loans, we can pre-qualify you in as little as 5 minutes with no impact to your credit score.An equal housing lender. NMLS #10287.
Sell for more on Zillow
Get a Zillow Showcase℠ listing at no additional cost and you could sell for .
$313,700
2% more
+$6,274
With Zillow Showcase(estimated)
$319,974
- Kentucky
- Madison County
- Richmond
- 40475
- 645 Jennifer Dr
Nearby cities
Nearby zip codes
Other Richmond Topics
