Skip main navigation
Sold
  • Price Unknown

    645 Jonquil, Spring Branch, TX 78070

    3beds
    1,499sqft
    Single Family Residence
    Built in 2024
    10,062 Square Feet Lot
    $346,100 Zestimate®
    $--/sqft
    $2,411 Estimated rent

    Home value

    $346,100

    $322,000 - $374,000

    $2,411/mo

    Zestimate® history
    Loading
    Loading...

    Owner options

    List your home for rent

    $2,411/mo

    Rent Zestimate®

    Find your next renter with Zillow Rental Manager. Plus, with online applications, you can quickly screen prospective tenants – for free.

    Learn more

    $2,411/mo

    Rent Zestimate®

    Refinance and save

    $24/mo

    Est. payment

    Refinancing to a lower rate could help reduce your monthly payments and save thousands over the life of the loan.

    See today's rates

    $24/mo

    Est. payment

    Explore your selling options

    Work with a Zillow partner agent

    Leverage their expertise and Zillow's premium Showcase listings to get your home seen by more buyers.

    Get started

    List with your own agent

    Get your home in front of millions of buyers by listing it on Zillow.

    Learn how to do it

    Sell it yourself

    Take full control of how buyers see your home on Zillow by listing For Sale by Owner (FSBO).

    List your home

    What's special

    Bright flowing floor planSpacious extended driveway
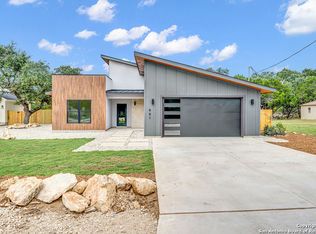
    New Construction! Builder is Offering an Incentive Credit - Apply Toward Closing Costs, Rate Buydown, or Upgrades Contemporary Comfort & Extra Space in Cypress Cove! Discover modern living at its best in this beautifully designed home located in the desirable Cypress Cove community. Set on nearly a 1/4-acre lot, this property offers plenty of room to spread out-starting with a spacious extended driveway, ideal for extra vehicles, a boat, or weekend toys. Step inside to enjoy 1,499 sq. ft. of thoughtfully designed living space, featuring a 3-bedroom, 2-bathroom open-concept layout that seamlessly blends comfort and functionality. Whether you're entertaining guests or relaxing at home, the bright, flowing floor plan fits your lifestyle perfectly. Enjoy an additional 278 sq. ft. of covered porch and patio-great for outdoor dining, lounging, or entertaining-bringing the total covered space to 1,777 sq. ft. under roof. High-end finishes and stylish fixtures throughout elevate the home's modern aesthetic, while the newly constructed detached 1-car garage offers versatile space for parking, storage, or creative projects. Turnkey & Move-In Ready Outdoor Space & Extra Parking-a rare combo at this price point! Don't miss your chance to own a sleek, spacious home in a growing community with room to live, work, and play.

    Zillow last checked:

    Listing updated:

    Listed by:

    Brenda Leal TREC #717521 (210) 972-4700,

    Cambon Realty LLC

    Source: LERA MLS,MLS#: 1898361MLS Logo

    Facts & features

    Interior

    Bedrooms & bathrooms
    • Bedrooms: 3
    • Bathrooms: 2
    • Full bathrooms: 2
    Primary bedroom
    • Features: Walk-In Closet(s), Ceiling Fan(s), Full Bath
    • Area: 169
    • Dimensions: 13 x 13
    Bedroom 2
    • Area: 169
    • Dimensions: 13 x 13
    Bedroom 3
    • Area: 169
    • Dimensions: 13 x 13
    Primary bathroom
    • Features: Shower Only, Double Vanity
    • Area: 112
    • Dimensions: 14 x 8
    Kitchen
    • Area: 140
    • Dimensions: 14 x 10
    Living room
    • Area: 221
    • Dimensions: 17 x 13
    Heating
    • Central, Electric
    Cooling
    • 13-15 SEER AX, Ceiling Fan(s), Central Air, Attic Fan
    Appliances
    • Included: Cooktop, Range, Disposal, Dishwasher, Electric Water Heater, Tankless Water Heater, ENERGY STAR Qualified Appliances
    • Laundry: Main Level, Laundry Room, Washer Hookup, Dryer Connection
    Features
    • One Living Area, Liv/Din Combo, Kitchen Island, Pantry, Utility Room Inside, High Ceilings, Open Floorplan, High Speed Internet, All Bedrooms Downstairs, Walk-In Closet(s), Master Downstairs, Ceiling Fan(s), Chandelier, Custom Cabinets, Programmable Thermostat
    • Flooring: Ceramic Tile
    • Windows: Double Pane Windows
    • Has basement: No
    • Attic: Pull Down Storage,Pull Down Stairs,Attic - Radiant Barrier Decking
    • Number of fireplaces: 1
    • Fireplace features: One, Mock Fireplace
    Interior area
    • Total interior livable area: 1,499 sqft

    Property

    Parking
    • Total spaces: 1
    • Parking features: One Car Garage, Detached
    • Garage spaces: 1
    Features
    • Levels: One
    • Stories: 1
    • Patio & porch: Patio, Covered
    • Pool features: None, Community
    • Fencing: Privacy
    Lot
    • Size: 10,062 Square Feet
    • Residential vegetation: Mature Trees
    Details
    • Parcel number: 150325742000

    Construction

    Type & style
    • Home type: SingleFamily
    • Property subtype: Single Family Residence
    Materials
    • Stucco, Radiant Barrier
    • Foundation: Slab
    • Roof: Composition
    Condition
    • New Construction
    • New construction: Yes
    • Year built: 2024
    Details
    • Builder name: Southfield Homes

    Utilities & green energy

    • Sewer: Septic
    • Water: Water System
    • Utilities for property: Cable Available, Private Garbage Service
    Green energy
    • Green verification: ENERGY STAR Certified Homes
    • Indoor air quality: Mechanical Fresh Air
    • Water conservation: Low Flow Commode, Low-Flow Fixtures

    Community & HOA

    Community
    • Features: Tennis Court(s), Clubhouse, Playground, Sports Court
    • Security: Smoke Detector(s), Carbon Monoxide Detector(s)
    • Subdivision: Cypress Cove 11
    HOA
    • Has HOA: Yes
    • HOA fee: $24 annually
    • HOA name: CYPRESS COVE MAINTENANCE ASSOCIATION
    Location
    • Region: Spring Branch

    Financial & listing details

    • Tax assessed value: $337,760
    • Annual tax amount: $744
    • Date on market: 9/5/2025
    • Cumulative days on market: 427 days
    • Listing terms: Conventional,FHA,VA Loan,Lease Option,Cash,Investors OK
    • Road surface type: Paved

    Price history

    DateEventPrice
    3/13/2026Sold--
    Source: LERA MLS #1898361 Report a problem
    2/12/2026Pending sale$354,994$237/sqft
    Source: LERA MLS #1898361 Report a problem
    12/19/2025Price change$354,994-1.4%$237/sqft
    Source: LERA MLS #1898361 Report a problem
    11/26/2025Price change$359,994-2.2%$240/sqft
    Source: LERA MLS #1898361 Report a problem
    11/21/2025Price change$367,994-0.5%$245/sqft
    Source: LERA MLS #1898361 Report a problem
    10/31/2025Price change$369,994-0.8%$247/sqft
    Source: LERA MLS #1898361 Report a problem
    10/18/2025Price change$372,994-0.5%$249/sqft
    Source: LERA MLS #1898361 Report a problem
    9/19/2025Price change$374,994-1.3%$250/sqft
    Source: LERA MLS #1898361 Report a problem
    9/5/2025Price change$379,994+0%$253/sqft
    Source: LERA MLS #1898361 Report a problem
    8/26/2025Price change$379,944-1.1%$253/sqft
    Source: LERA MLS #1881289 Report a problem
    8/13/2025Price change$384,000-0.1%$256/sqft
    Source: LERA MLS #1881289 Report a problem
    7/4/2025Listed for sale$384,499-2.5%$257/sqft
    Source: LERA MLS #1881289 Report a problem
    4/28/2025Listing removed$394,445+3.8%$263/sqft
    Source: Central Texas MLS #559659 Report a problem
    2/28/2025Price change$379,999-0.8%$254/sqft
    Source: LERA MLS #1813935 Report a problem
    2/9/2025Price change$382,945-2.9%$255/sqft
    Source: LERA MLS #1813935 Report a problem
    1/31/2025Price change$394,445+2.6%$263/sqft
    Source: Central Texas MLS #559659 Report a problem
    1/31/2025Listed for sale$384,445$256/sqft
    Source: LERA MLS #1813935 Report a problem
    1/29/2025Contingent$384,445$256/sqft
    Source: LERA MLS #1813935 Report a problem
    1/17/2025Price change$384,445-0.3%$256/sqft
    Source: LERA MLS #1813935 Report a problem
    1/2/2025Price change$385,445-0.3%$257/sqft
    Source: LERA MLS #1813935 Report a problem
    12/2/2024Price change$386,445-2%$258/sqft
    Source: LERA MLS #1813935 Report a problem
    10/4/2024Listed for sale$394,445+617.2%$263/sqft
    Source: LERA MLS #1813935 Report a problem
    5/5/2023Sold--
    Source: Central Texas MLS #503639 Report a problem
    4/27/2023Pending sale$55,000$37/sqft
    Source: Central Texas MLS #503639 Report a problem
    4/12/2023Listed for sale$55,000$37/sqft
    Source: Central Texas MLS #503639 Report a problem

    Public tax history

    YearProperty taxesTax assessment
    2025$4,758 +542.3%$337,760 +578.4%
    2024$741 -13.4%$49,790 -13.1%
    2023$856 +11.1%$57,280 +25.6%
    2022$770 +170.1%$45,590 +185.5%
    2021$285 +18%$15,970 +17.7%
    2020$242 +20.9%$13,570 +25.8%
    2019$200 +65.9%$10,790 +69.9%
    2018$121 $6,350 +4.6%
    2017-- $6,070 +22.1%
    2016$93 $4,970
    2015$93 $4,970
    2014$93 $4,970
    Find assessor info on the county website

    Neighborhood: 78070

    Nearby schools

    GreatSchools rating
    Schools provided by the listing agent
    • Elementary: Rebecca Creek
    • Middle: Mountain Valley
    • High: Canyon Lake
    • District: Comal

    Source: LERA MLS. This data may not be complete. We recommend contacting the local school district to confirm school assignments for this home.

    Get a cash offer in 3 minutes
    Find out how much your home could sell for in as little as 3 minutes with a no-obligation cash offer.
    Estimated market value
    $346,100
    Get a cash offer in 3 minutes
    Find out how much your home could sell for in as little as 3 minutes with a no-obligation cash offer.
    Estimated market value
    $346,100