Good bones in this 1954 builder's brick and frame two story on a double lot! Fenced rear yard adjoins Yeoman Park with mature landscape buffer. Concrete double wide drive with historic brick paver hard scape and brick half wall. "A" frame shed to store yard tools and lawn furniture. Custom solid wood entry door with brass hardware welcomes you. Note the wood louvered screen door. Stroll into the massive combo living room dining room area with woodburning fireplace and unique cork floors. Three season room has red tiled floors and big jealousy windows overlooking the yard. Retro kitchen with hardwood cabinets and wavey sliding glass on upper shelves. Stainless Frigidaire gas stove and fridge with GE dishwasher. Iron railed stair case leads to two large bedrooms with hardwood floors and ample closets. Massive bathroom with shower and separate tub has room to add second floor laundry. Full basement has family room with additional fireplace. Check out the tile floor with shuffle board court. HW Boiler installed 2018 and water heater 2019. Washer and dryer with upright freezer included in sale. Attached garage has floor drain and water spigot inside for washing off winter salt! Original Peterson builders constructed this home. Lived in by multiple generations and first time on market. Make this your home!
Closed
$255,000
645 Judge Ave, Waukegan, IL 60085
2beds
1,904sqft
Single Family Residence
Built in 1954
0.36 Acres Lot
$256,300 Zestimate®
$134/sqft
$2,289 Estimated rent
Home value
$256,300
$233,000 - $282,000
$2,289/mo
Zestimate® history
Owner options
List your home for rent
$2,289/mo
Rent Zestimate®
Find your next renter with Zillow Rental Manager. Plus, with online applications, you can quickly screen prospective tenants – for free.
$2,289/mo
Rent Zestimate®
Refinance and save
$2,004/mo
Est. payment
Refinancing to a lower rate could help reduce your monthly payments and save thousands over the life of the loan.
$2,004/mo
Est. payment
Explore your selling options
Work with a Zillow partner agent
Leverage their expertise and Zillow's premium Showcase listings to get your home seen by more buyers.
Get startedList with your own agent
Get your home in front of millions of buyers by listing it on Zillow.
Learn how to do itSell it yourself
Take full control of how buyers see your home on Zillow by listing For Sale by Owner (FSBO).
List your homeWhat's special
Woodburning fireplaceDouble lotUnique cork floorsIron railed staircaseWood louvered screen door
Zillow last checked:
Listing updated:
Listed by:
Robert E Frank, GRI 847-508-5263,
Robert E. Frank Real Estate
Bought with:
Katelyn Garcell
Real Broker, LLC
Source: MRED as distributed by MLS GRID,MLS#: 12653371
Facts & features
Interior
Bedrooms & bathrooms
- Bedrooms: 2
- Bathrooms: 2
- Full bathrooms: 1
- 1/2 bathrooms: 1
Rooms
- Room types: Office, Enclosed Porch
Primary bedroom
- Features: Flooring (Hardwood)
- Level: Second
- Area: 240 Square Feet
- Dimensions: 12X20
Bedroom 2
- Features: Flooring (Hardwood)
- Level: Second
- Area: 180 Square Feet
- Dimensions: 12X15
Dining room
- Features: Flooring (Cork)
- Level: Main
- Area: 90 Square Feet
- Dimensions: 9X10
Enclosed porch
- Features: Flooring (Ceramic Tile)
- Level: Main
- Area: 126 Square Feet
- Dimensions: 21X6
Family room
- Features: Flooring (Vinyl)
- Level: Basement
- Area: 322 Square Feet
- Dimensions: 14X23
Kitchen
- Features: Kitchen (Eating Area-Table Space), Flooring (Vinyl)
- Level: Main
- Area: 187 Square Feet
- Dimensions: 11X17
Laundry
- Level: Basement
- Area: 580 Square Feet
- Dimensions: 29X20
Living room
- Features: Flooring (Cork)
- Level: Main
- Area: 299 Square Feet
- Dimensions: 13X23
Office
- Features: Flooring (Vinyl)
- Level: Second
- Area: 75 Square Feet
- Dimensions: 15X5
Heating
- Natural Gas, Baseboard
Cooling
- Window Unit(s)
Appliances
- Included: Range, Dishwasher, Refrigerator, Freezer, Washer, Dryer, Front Controls on Range/Cooktop, Gas Cooktop, Gas Oven, Gas Water Heater
- Laundry: Gas Dryer Hookup, In Unit, Sink
Features
- Walk-In Closet(s), Separate Dining Room, Pantry, Workshop
- Flooring: Hardwood, Wood
- Windows: Screens
- Basement: Partially Finished,Full
- Number of fireplaces: 2
- Fireplace features: Wood Burning, Family Room, Living Room
Interior area
- Total structure area: 2,719
- Total interior livable area: 1,904 sqft
- Finished area below ground: 815
Property
Parking
- Total spaces: 5
- Parking features: Concrete, Garage Door Opener, Yes, Garage Owned, Attached, Driveway, Garage Faces Front, Owned, Garage
- Attached garage spaces: 2
- Has uncovered spaces: Yes
Accessibility
- Accessibility features: No Disability Access
Features
- Stories: 2
- Patio & porch: Patio, Screened
- Fencing: Fenced,Chain Link
Lot
- Size: 0.36 Acres
- Dimensions: 78 x 198
- Features: Mature Trees, Backs to Public GRND, Backs to Trees/Woods
Details
- Additional structures: Shed(s)
- Parcel number: 08202040080000
- Special conditions: None
- Other equipment: Ceiling Fan(s), Sump Pump
Construction
Type & style
- Home type: SingleFamily
- Architectural style: Traditional
- Property subtype: Single Family Residence
Materials
- Brick, Frame
- Foundation: Concrete Perimeter
- Roof: Asphalt
Condition
- New construction: No
- Year built: 1954
Utilities & green energy
- Electric: Fuses
- Sewer: Public Sewer
- Water: Lake Michigan, Public
Community & HOA
Community
- Features: Curbs, Sidewalks, Street Lights, Street Paved
- Subdivision: Marion Terrace
HOA
- Services included: None
Location
- Region: Waukegan
Financial & listing details
- Price per square foot: $134/sqft
- Tax assessed value: $260,237
- Annual tax amount: $7,646
- Date on market: 5/22/2026
- Listing terms: Conventional
- Ownership: Fee Simple
Price history
| Date | Event | Price |
|---|---|---|
| 6/25/2026 | Sold | $255,000-5.5%$134/sqft |
Source:  MRED as distributed by MLS GRID #12653371 Report a problem MRED as distributed by MLS GRID #12653371 Report a problem | ||
| 5/27/2026 | Contingent | $269,900$142/sqft |
Source: MRED as distributed by MLS GRID #12653371 Report a problem | ||
| 5/22/2026 | Listed for sale | $269,900$142/sqft |
Source: MRED as distributed by MLS GRID #12653371 Report a problem | ||
Public tax history
| Year | Property taxes | Tax assessment |
|---|---|---|
| 2024 | $7,527 +2.8% | $93,155 +7.4% |
| 2023 | $7,323 +3.8% | $86,737 +11.7% |
| 2022 | $7,053 +3.7% | $77,656 +7.6% |
| 2021 | $6,804 -1.3% | $72,145 +18.7% |
| 2020 | $6,892 -0.6% | $60,797 +9.1% |
| 2019 | $6,936 +5.9% | $55,711 +7.1% |
| 2018 | $6,549 | $52,042 +13% |
| 2017 | $6,549 +8.3% | $46,042 +15.1% |
| 2016 | $6,049 +31.8% | $40,008 +11.7% |
| 2015 | $4,590 +0.1% | $35,808 +32.1% |
| 2014 | $4,587 -19.3% | $27,113 -7.7% |
| 2012 | $5,685 -2.4% | $29,375 -33.9% |
| 2011 | $5,827 -2% | $44,470 -15.9% |
| 2010 | $5,944 -0.5% | $52,896 -15.1% |
| 2009 | $5,972 +3.7% | $62,285 -2.8% |
| 2008 | $5,761 +16.9% | $64,073 +8.4% |
| 2006 | $4,929 +5.2% | $59,114 |
| 2005 | $4,685 +4.9% | -- |
| 2004 | $4,467 +2.4% | -- |
| 2003 | $4,363 +15.3% | -- |
| 2002 | $3,783 +123.9% | -- |
| 2001 | $1,689 -40.3% | $43,420 +5% |
| 2000 | $2,828 | $41,352 |
Find assessor info on the county website
Neighborhood: 60085
Nearby homes
- $214,8002 bd1 ba1.1k sqft639 Judge Ave, Waukegan, IL 60085Off Market
- $195,0003 bd2 ba1.7k sqft651 Judge Ave, Waukegan, IL 60085Sold
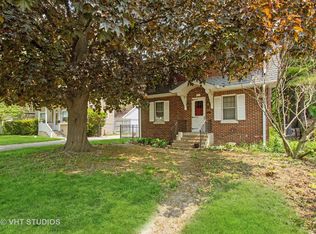
- $240,7003 bd1 ba1k sqft633 Judge Ave, Waukegan, IL 60085Off Market
- $165,0002 bd2 ba911 sqft653 Judge Ave, Waukegan, IL 60085Sold
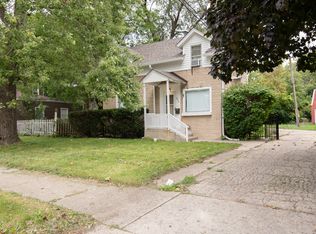
- $262,9004 bd1 ba1.8k sqft629 Judge Ave, Waukegan, IL 60085Off Market
- $210,3003 bd1 ba1.2k sqft623 Judge Ave, Waukegan, IL 60085Off Market
- $271,2004 bd4 ba2.1k sqft1533 Grand Ave, Waukegan, IL 60085Off Market
- $---- bd-- ba-- sqft1527 Grand Ave, Waukegan, IL 60085Off Market
Nearby schools
GreatSchools rating
- 5/10Hyde Park Elementary SchoolGrades: K-5Distance: 0.3 mi
- 2/10Miguel Juarez Middle SchoolGrades: 6-8Distance: 0.5 mi
- 1/10Waukegan High SchoolGrades: 9-12Distance: 0.8 mi
Schools provided by the listing agent
- Elementary: Hyde Park Elementary School
- Middle: Miguel Juarez Middle School
- High: Waukegan High School
- District: 60
Source: MRED as distributed by MLS GRID. This data may not be complete. We recommend contacting the local school district to confirm school assignments for this home.
Get a cash offer in 3 minutes
Find out how much your home could sell for in as little as 3 minutes with a no-obligation cash offer.
Estimated market value
$256,300
Get a cash offer in 3 minutes
Find out how much your home could sell for in as little as 3 minutes with a no-obligation cash offer.
Estimated market value
$256,300
- Illinois
- Lake County
- Waukegan
- 60085
- 645 Judge Ave
