Discover tranquil living in this exquisite townhome nestled in the serene North Brandon/Valrico area, boasting 1396 square feet of living space. The harmonious blend of tile flooring in the living areas and plush carpeting in the bedrooms sets a cozy ambiance throughout. Step onto the covered, screened patio and immerse yourself in the captivating pond view—a perfect retreat for relaxing evenings or morning coffee. The ground floor welcomes you with a spacious living room, a dining area ideal for entertaining guests, and a well-appointed kitchen featuring a convenient breakfast bar, a sliding door for seamless outdoor access, and abundant storage cabinets to keep everything organized. Upstairs, you'll find two generous master bedrooms, each adorned with expansive closets and bathed in natural light. The master suite overlooking the tranquil pond offers a picturesque view, creating a serene oasis within your home. For added convenience, a separate laundry closet is situated upstairs, streamlining your daily routines. The community amenities are equally impressive, with the HOA covering a range of services including access to the community pool, exterior maintenance, grounds upkeep, pest control, sewer, trash, water, and cable services. Residents can also enjoy leisurely days at the community pool, perfect for unwinding under the sun. Convenience is at your fingertips, with a plethora of shopping options and a diverse selection of new restaurants in the vicinity. Grocery shopping is a breeze with Publix, Aldis, and Wal-Mart, and home improvement needs are met at Home Depot and Lowes, all just minutes away. Commuting is effortless with easy access to I-75 and The Crosstown Expressway, ensuring a smooth journey to Tampa and beyond. Experience the epitome of modern living coupled with tranquil surroundings in this townhome. Call now and schedule your viewing.
Sold for $225,000
$225,000
645 KENSINGTON LAKE CIRCLE, BRANDON, FL 33511
2beds
1,396sqft
Townhouse
Built in 1998
1,274 Square Feet Lot
$218,100 Zestimate®
$161/sqft
$1,977 Estimated rent
Home value
$218,100
$207,000 - $229,000
$1,977/mo
Zestimate® history
Owner options
List your home for rent
$1,977/mo
Rent Zestimate®
Find your next renter with Zillow Rental Manager. Plus, with online applications, you can quickly screen prospective tenants – for free.
$1,977/mo
Rent Zestimate®
Refinance and save
$1,984/mo
Est. payment
Refinancing to a lower rate could help reduce your monthly payments and save thousands over the life of the loan.
$1,984/mo
Est. payment
Explore your selling options
Work with a Zillow partner agent
Leverage their expertise and Zillow's premium Showcase listings to get your home seen by more buyers.
Get startedList with your own agent
Get your home in front of millions of buyers by listing it on Zillow.
Learn how to do itSell it yourself
Take full control of how buyers see your home on Zillow by listing For Sale by Owner (FSBO).
List your homeWhat's special
Zillow last checked:
Listing updated:
Listed by:
Andrew Duncan 813-359-8990,
LPT REALTY LLC 813-359-8990
Bought with:
MAVIS JACKSON, JR.
DALTON WADE INC
Source: Stellar MLS,MLS#: T3521401 Originating MLS: Tampa
Originating MLS: Tampa
Facts & features
Interior
Bedrooms & bathrooms
- Bedrooms: 2
- Bathrooms: 3
- Full bathrooms: 2
- 1/2 bathrooms: 1
Rooms
- Room types: Utility Room, Storage Rooms
Primary bedroom
- Features: Ceiling Fan(s), En Suite Bathroom, Shower No Tub, Single Vanity, Built-in Closet
- Level: Second
Kitchen
- Features: Breakfast Bar, Built-In Shelving, Pantry
- Level: First
Living room
- Features: Ceiling Fan(s)
- Level: First
Heating
- Central
Cooling
- Central Air
Appliances
- Included: Dishwasher, Disposal, Ice Maker, Microwave, Range, Refrigerator
- Laundry: Inside, Laundry Closet, Upper Level
Features
- Built-in Features, Ceiling Fan(s), Eating Space In Kitchen, Living Room/Dining Room Combo, PrimaryBedroom Upstairs, Split Bedroom
- Flooring: Carpet, Tile, Vinyl
- Doors: Sliding Doors
- Has fireplace: No
Interior area
- Total structure area: 1,514
- Total interior livable area: 1,396 sqft
Property
Parking
- Parking features: Assigned
Features
- Levels: Two
- Stories: 2
- Patio & porch: Covered, Enclosed, Patio, Screened
- Exterior features: Sidewalk, Sprinkler Metered
- Has view: Yes
- View description: Water, Pond
- Has water view: Yes
- Water view: Water,Pond
Lot
- Size: 1,274 Square Feet
- Features: Near Public Transit
- Residential vegetation: Trees/Landscaped
Details
- Parcel number: U2829202HF00001100003.0
- Zoning: PD
- Special conditions: None
Construction
Type & style
- Home type: Townhouse
- Property subtype: Townhouse
Materials
- Block, Stucco
- Foundation: Slab
- Roof: Shingle
Condition
- New construction: No
- Year built: 1998
Utilities & green energy
- Sewer: Public Sewer
- Water: Public
- Utilities for property: BB/HS Internet Available, Cable Available, Cable Connected, Electricity Available, Electricity Connected, Fiber Optics, Fire Hydrant, Public, Sewer Available, Sewer Connected, Sprinkler Recycled, Street Lights, Water Available
Community & HOA
Community
- Features: Gated Community - No Guard, Pool, Sidewalks
- Security: Gated Community, Key Card Entry
- Pet fee: $0 monthly
- Subdivision: THE TWNHMS AT KENSINGTON PH
HOA
- Has HOA: Yes
- Amenities included: Cable TV, Gated, Maintenance, Pool
- Services included: Cable TV, Community Pool, Maintenance Structure, Maintenance Grounds, Maintenance Repairs, Manager, Pest Control, Sewer, Trash, Water
- HOA fee: $325 monthly
- HOA name: THE TOWNHOMES AT KENSINGTON
Location
- Region: Brandon
Financial & listing details
- Price per square foot: $161/sqft
- Tax assessed value: $187,488
- Annual tax amount: $2,641
- Date on market: 4/24/2024
- Cumulative days on market: 153 days
- Listing terms: Cash,Conventional,FHA,VA Loan
- Ownership: Fee Simple
- Total actual rent: 0
- Electric utility on property: Yes
- Road surface type: Asphalt
Price history
| Date | Event | Price |
|---|---|---|
| 6/25/2024 | Sold | $225,000$161/sqft |
Source:  Stellar MLS #T3521401 Report a problem Stellar MLS #T3521401 Report a problem | ||
| 5/21/2024 | Pending sale | $225,000$161/sqft |
Source: Stellar MLS #T3521401 Report a problem | ||
| 5/13/2024 | Price change | $225,000-6.3%$161/sqft |
Source: Stellar MLS #T3521401 Report a problem | ||
| 4/24/2024 | Listed for sale | $240,000$172/sqft |
Source: Stellar MLS #T3521401 Report a problem | ||
| 4/17/2024 | Listing removed | -- |
Source: Owner Report a problem | ||
| 4/16/2024 | Listed for sale | $240,000-4%$172/sqft |
Source: Owner Report a problem | ||
| 4/12/2024 | Listing removed | -- |
Source: Stellar MLS #T3480490 Report a problem | ||
| 4/5/2024 | Pending sale | $250,000$179/sqft |
Source: Stellar MLS #T3480490 Report a problem | ||
| 3/27/2024 | Listed for sale | $250,000$179/sqft |
Source: Stellar MLS #T3480490 Report a problem | ||
| 3/22/2024 | Pending sale | $250,000$179/sqft |
Source: Stellar MLS #T3480490 Report a problem | ||
| 3/12/2024 | Listed for sale | $250,000$179/sqft |
Source: Stellar MLS #T3480490 Report a problem | ||
| 2/6/2024 | Pending sale | $250,000$179/sqft |
Source: Stellar MLS #T3480490 Report a problem | ||
| 2/3/2024 | Price change | $250,000-3.8%$179/sqft |
Source: Stellar MLS #T3480490 Report a problem | ||
| 1/26/2024 | Price change | $259,9990%$186/sqft |
Source: Stellar MLS #T3480490 Report a problem | ||
| 11/15/2023 | Price change | $260,000-1.9%$186/sqft |
Source: Stellar MLS #T3480490 Report a problem | ||
| 10/20/2023 | Listed for sale | $265,000+178.9%$190/sqft |
Source: Stellar MLS #T3480490 Report a problem | ||
| 3/24/2021 | Listing removed | -- |
Source: Owner Report a problem | ||
| 11/5/2019 | Listing removed | $1,250$1/sqft |
Source: Owner Report a problem | ||
| 10/25/2019 | Listed for rent | $1,250+31.6%$1/sqft |
Source: Owner Report a problem | ||
| 8/26/2016 | Sold | $95,000$68/sqft |
Source: Public Record Report a problem | ||
| 7/15/2016 | Pending sale | $95,000$68/sqft |
Source: COLDWELL BANKER RESIDENTIAL #T2830130 Report a problem | ||
| 7/15/2016 | Listed for sale | $95,000+97.9%$68/sqft |
Source: COLDWELL BANKER RESIDENTIAL #T2830130 Report a problem | ||
| 6/1/2012 | Listing removed | $950$1/sqft |
Source: COLDWELL BANKER RESIDENTIAL #T2517177 Report a problem | ||
| 5/25/2012 | Price change | $950-5%$1/sqft |
Source: Coldwell Banker Residential Real Estate (99001004) Report a problem | ||
| 5/5/2012 | Listed for rent | $1,000$1/sqft |
Source: COLDWELL BANKER RESIDENTIAL REAL ESTATE LLC #T2517177 Report a problem | ||
| 3/15/2011 | Sold | $48,000-71.3%$34/sqft |
Source: Public Record Report a problem | ||
| 4/11/2006 | Sold | $167,000+121.5%$120/sqft |
Source: Public Record Report a problem | ||
| 3/26/1998 | Sold | $75,400$54/sqft |
Source: Public Record Report a problem | ||
Public tax history
| Year | Property taxes | Tax assessment |
|---|---|---|
| 2025 | $2,597 -10.1% | $187,488 -0.2% |
| 2024 | $2,887 +9.3% | $187,914 +33.8% |
| 2023 | $2,642 +9.5% | $140,467 +10% |
| 2022 | $2,413 +14.7% | $127,697 +10% |
| 2021 | $2,104 -11.6% | $116,088 -7% |
| 2020 | $2,380 +128.2% | $124,806 +36% |
| 2019 | $1,043 | $91,785 +1.9% |
| 2018 | $1,043 +2.1% | $90,074 +2.1% |
| 2017 | $1,022 +2.5% | $88,221 +34.3% |
| 2016 | $997 -33% | $65,696 +10% |
| 2015 | $1,487 +15.1% | $59,724 +10% |
| 2014 | $1,292 | $54,295 +10% |
| 2013 | $1,292 +29.8% | $49,359 +10% |
| 2012 | $995 -12.8% | $44,872 -12.7% |
| 2011 | $1,142 -9.7% | $51,386 -11.2% |
| 2010 | $1,265 -32.2% | $57,835 -33.8% |
| 2009 | $1,866 -21.1% | $87,362 -21.8% |
| 2008 | $2,364 -16% | $111,658 -17.5% |
| 2007 | $2,814 +127% | $135,335 +76% |
| 2006 | $1,240 +1.5% | $76,899 +3.4% |
| 2005 | $1,222 | $74,394 +3% |
| 2004 | -- | $72,227 +1.9% |
| 2003 | -- | $70,880 +2.4% |
| 2002 | -- | $69,219 +1.6% |
| 2001 | -- | $68,129 -11.5% |
| 2000 | $1,087 | $76,943 |
Find assessor info on the county website
Neighborhood: 33511
Nearby homes
- $240,9002 bd3 ba1.3k sqft647 Kensington Lake Cir, Brandon, FL 33511Off Market

- $235,0002 bd3 ba1.1k sqft641 Kensington Lake Cir, Brandon, FL 33511For Sale
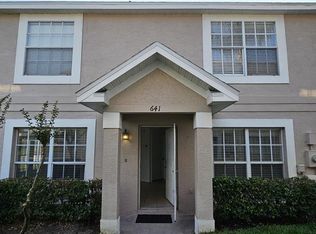
- $219,6002 bd2 ba1.4k sqft649 Kensington Lake Cir, Brandon, FL 33511Off Market

- $234,6002 bd2 ba1.3k sqft641 Kensington Lake Cir #641, Brandon, FL 33511Off Market

- $184,5002 bd1 ba1.1k sqft643 Kensington Lake Cir, Brandon, FL 33511Off Market
- $193,2002 bd2 ba1.4k sqft651 Kensington Lake Cir, Brandon, FL 33511Off Market
- $199,7002 bd2 ba1.1k sqft639 Kensington Lake Cir, Brandon, FL 33511Off Market
- $194,6502 bd2 ba1.1k sqft637 Kensington Lake Cir, Brandon, FL 33511Sold
Nearby schools
GreatSchools rating
- 7/10Lamb ElementaryGrades: PK-5Distance: 4.1 mi
- 2/10Giunta Middle SchoolGrades: 6-8Distance: 3.1 mi
- 3/10Spoto High SchoolGrades: 9-12Distance: 3.9 mi
Schools provided by the listing agent
- Elementary: Lamb Elementary
- Middle: McLane-HB
- High: Spoto High-HB
Source: Stellar MLS. This data may not be complete. We recommend contacting the local school district to confirm school assignments for this home.
Get a cash offer in 3 minutes
Find out how much your home could sell for in as little as 3 minutes with a no-obligation cash offer.
Estimated market value
$218,100
Get a cash offer in 3 minutes
Find out how much your home could sell for in as little as 3 minutes with a no-obligation cash offer.
Estimated market value
$218,100
- Florida
- Hillsborough County
- Brandon
- 33511
- 645 KENSINGTON LAKE CIRCLE
Nearby cities
Nearby neighborhoods
Nearby zip codes
Other Brandon Topics
