Skip main navigation
Off market
  • $237,100

    645 Kenwood Ave, Dayton, OH 45406

    3beds
    2,322sqft
    SingleFamily
    Built in 1921
    0.25 Acres Lot
    $237,100 Zestimate®
    $102/sqft
    $1,681 Estimated rent

    Home value

    $237,100

    $213,000 - $261,000

    $1,681/mo

    Zestimate® history
    Loading
    Loading...

    Owner options

    List your home for rent

    $1,681/mo

    Rent Zestimate®

    Find your next renter with Zillow Rental Manager. Plus, with online applications, you can quickly screen prospective tenants – for free.

    Learn more

    $1,681/mo

    Rent Zestimate®

    Refinance and save

    $1,703/mo

    Est. payment

    Refinancing to a lower rate could help reduce your monthly payments and save thousands over the life of the loan.

    See today's rates

    $1,703/mo

    Est. payment

    Explore your selling options

    Work with a Zillow partner agent

    Leverage their expertise and Zillow's premium Showcase listings to get your home seen by more buyers.

    Get started

    List with your own agent

    Get your home in front of millions of buyers by listing it on Zillow.

    Learn how to do it

    Sell it yourself

    Take full control of how buyers see your home on Zillow by listing For Sale by Owner (FSBO).

    List your home

    What's special

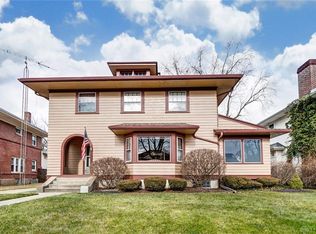
    An Incredible Buy, New $ + Seller Closing Costs Offered! This one of a kind home features 2,322 square feet, incredible updates, a privacy fenced, double lot with tranquility spa, a massive 30x30 - 3 car garage & low traffic access! Love the gorgeous curb appeal, the covered porch opening to a very spacious layout. The Formal Living opens to the den/library with craftsmanship quality. Appreciate the gas fireplace, insulated windows, tile hearth. The Dining Room boasts beautiful tile, dual tray ceiling & conversation alcove. The Kitchen has also been renovated with upgraded cabinetry, granite counter tops, stainless appliances, a gas range, a tile floor, buffet with breakfast area. Notice the abundance of storage & updated half-bath. Entertain in the Family Room addition that features another gas fireplace & enjoy the built in surround sound speakers & custom bar with mini fridge. Upstairs, the 28x14 Owner Suite has been expanded(from 2 bedrooms to 1); offering a barrel / arched ceiling, recessed lighting, gas fireplace (yes, number 3), plush carpeting & a private bath with walk-in shower featuring body jets, rainfall shower & tiled seating area...Wow! Two guest Bedrooms have updated Spa Bath with a spacious vanity. The walkout basement is perfect for additional storage or expansion. Benefits: updated high efficiency furnace ~2018, Water heater 2022, 200 Amp Electric Box, moisture management system.. The yard seems to expand as you need it with a covered patio, play areas & a tranquil, covered hot tub area with skylight. Appreciate the low traffic street & access to the 3 car garage with plenty of parking on the updated concrete drive. Located within minutes of downtown, shopping and entertainment. This one is IMPRESSIVE! Act Fast. New Price + Seller to credit $3,000 toward buyer closing costs.

    This property is not currently displayed as for sale or rent on Zillow. This may be different from what's on other websites or public sources.

    Facts & features

    Interior

    Bedrooms & bathrooms
    • Bedrooms: 3
    • Bathrooms: 3
    • Full bathrooms: 2
    • 1/2 bathrooms: 1
    Heating
    • Other
    Cooling
    • Central
    Features
    • Basement: Full, Unfinished, Walkout, Semi-Finished
    • Has fireplace: Yes
    Interior area
    • Total interior livable area: 2,322 sqft

    Property

    Parking
    • Total spaces: 2
    • Parking features: Garage - Detached
    Features
    • Levels: 2 Story
    • Exterior features: Brick
    Lot
    • Size: 0.25 Acres
    Details
    • Parcel number: R72069010015
    • Zoning: Residential

    Construction

    Type & style
    • Home type: SingleFamily
    Materials
    • brick
    Condition
    • Year built: 1921

    Utilities & green energy

    • Utilities for property: City Water, Sanitary Sewer, 220 Volt Outlet, Natural Gas

    Community & HOA

    Location
    • Region: Dayton

    Financial & listing details

    • Price per square foot: $102/sqft
    • Tax assessed value: $66,400
    • Annual tax amount: $1,345

    Price history

    DateEventPrice
    5/12/2023Sold$256,700$111/sqft
    Source: Cincy MLS #1765564 Report a problem
    3/29/2023Pending sale$256,700$111/sqft
    Source: DABR MLS #880207 Report a problem
    3/20/2023Price change$256,700-0.4%$111/sqft
    Source: Cincy MLS #1765564 Report a problem
    3/3/2023Listed for sale$257,700+257.9%$111/sqft
    Source: DABR MLS #880207 Report a problem
    5/23/2009Listing removed$72,000$31/sqft
    Source: Real Living #417618 Report a problem
    8/22/2008Listed for sale$72,000$31/sqft
    Source: Real Living #417618 Report a problem

    Public tax history

    YearProperty taxesTax assessment
    2025$1,345 -0.2%$23,240
    2024$1,348 +2.7%$23,240
    2023$1,313 -13.1%$23,240 +12.1%
    2022$1,510 -2.1%$20,730
    2021$1,542 +2.9%$20,730
    2020$1,499 -79%$20,730 -3.4%
    2019$7,145 +606.9%$21,450
    2018$1,011 +0.8%$21,450
    2017$1,003 -8.6%$21,450 -2.5%
    2016$1,097 +2.3%$21,990
    2015$1,073 +3.4%$21,990
    2014$1,037 $21,990
    Find assessor info on the county website

    Neighborhood: Five Oaks

    Nearby schools

    GreatSchools rating
    Schools provided by the listing agent
    • District: Dayton

    Source: The MLS. This data may not be complete. We recommend contacting the local school district to confirm school assignments for this home.

    Get pre-qualified for a loan
    At Zillow Home Loans, we can pre-qualify you in as little as 5 minutes with no impact to your credit score.

    An equal housing lender. NMLS #10287.
