Welcome to this cozy ranch in Mayfair! Enjoy 2 bedrooms, 2 bathrooms on the main floor and a non-conforming bedroom in the basement with its own bathroom. With hardwood floors, a working gas fireplace, a sensible layout and neat nooks and fun touches throughout, this house is full of charm. The basement adds lots of flex and storage space and the lush, gorgeous backyard is a gardener and entertainer's delight. And, if location is your thing, there is no shortage of restaurants and shops nearby at 9th & Colorado - Postinos, Frank & Roze Coffee, Snooze, Trader Joe's, Datura and more. Charm & location, what's not to love? Tour it and fall in love today!
Sold for $890,000
$890,000
645 Krameria Street, Denver, CO 80220
3beds
2,329sqft
Single Family Residence
Built in 1941
6,870 Square Feet Lot
$902,000 Zestimate®
$382/sqft
$3,923 Estimated rent
Home value
$902,000
$857,000 - $956,000
$3,923/mo
Zestimate® history
Owner options
List your home for rent
$3,923/mo
Rent Zestimate®
Find your next renter with Zillow Rental Manager. Plus, with online applications, you can quickly screen prospective tenants – for free.
$3,923/mo
Rent Zestimate®
Refinance and save
$5,090/mo
Est. payment
Refinancing to a lower rate could help reduce your monthly payments and save thousands over the life of the loan.
$5,090/mo
Est. payment
Explore your selling options
Work with a Zillow partner agent
Leverage their expertise and Zillow's premium Showcase listings to get your home seen by more buyers.
Get startedList with your own agent
Get your home in front of millions of buyers by listing it on Zillow.
Learn how to do itSell it yourself
Take full control of how buyers see your home on Zillow by listing For Sale by Owner (FSBO).
List your homeWhat's special
Zillow last checked:
Listing updated:
Listed by:
Rachel Simring 303-910-5225 rachel.simring@porchlightgroup.com,
Porchlight Real Estate Group
Bought with:
Lisa Sagar, 40036772
RE/MAX Leaders
Source: REcolorado as distributed by MLS GRID,MLS#: 9849787
Facts & features
Interior
Bedrooms & bathrooms
- Bedrooms: 3
- Bathrooms: 3
- Full bathrooms: 1
- 3/4 bathrooms: 2
- Main level bathrooms: 2
- Main level bedrooms: 2
Primary bedroom
- Description: West-Facing With Walk In Closet
- Level: Main
- Area: 234 Square Feet
- Dimensions: 18 x 13
Bedroom
- Description: West-Facing, Quiet Bedroom
- Level: Main
- Area: 143 Square Feet
- Dimensions: 13 x 11
Bedroom
- Description: Non-Conforming With Its Own Bathroom
- Level: Basement
- Area: 154 Square Feet
- Dimensions: 14 x 11
Primary bathroom
- Description: With 4 Piece Bath
- Level: Main
- Area: 72 Square Feet
- Dimensions: 9 x 8
Bathroom
- Description: For 2nd Bedroom And/Or Guests
- Level: Main
- Area: 48 Square Feet
- Dimensions: 8 x 6
Bathroom
- Description: 3 Piece Bath
- Level: Basement
- Area: 48 Square Feet
- Dimensions: 8 x 6
Bonus room
- Description: Foyer, Makes A Nice Book Nook
- Level: Main
- Area: 147 Square Feet
- Dimensions: 14 x 10.5
Bonus room
- Description: Flex Room
- Level: Basement
- Area: 201.5 Square Feet
- Dimensions: 15.5 x 13
Dining room
- Description: Nice Dining Room With Pass-Thru To Kitchen
- Level: Main
- Area: 88 Square Feet
- Dimensions: 11 x 8
Kitchen
- Description: Functional Space
- Level: Main
- Area: 144 Square Feet
- Dimensions: 16 x 9
Living room
- Description: Open & Bright, Enjoy The Gas Fireplace
- Level: Main
- Area: 234 Square Feet
- Dimensions: 18 x 13
Heating
- Forced Air
Cooling
- Evaporative Cooling
Features
- Basement: Partial
Interior area
- Total structure area: 2,329
- Total interior livable area: 2,329 sqft
- Finished area above ground: 1,379
- Finished area below ground: 950
Property
Parking
- Total spaces: 1
- Parking features: Garage - Attached
- Attached garage spaces: 1
Features
- Levels: One
- Stories: 1
Lot
- Size: 6,870 Square Feet
- Features: Level
Details
- Parcel number: 605340018
- Zoning: E-SU-DX
- Special conditions: Standard
Construction
Type & style
- Home type: SingleFamily
- Property subtype: Single Family Residence
Materials
- Brick, Frame
- Roof: Composition
Condition
- Year built: 1941
Utilities & green energy
- Sewer: Public Sewer
Community & HOA
Community
- Subdivision: Mayfair
HOA
- Has HOA: No
Location
- Region: Denver
Financial & listing details
- Price per square foot: $382/sqft
- Tax assessed value: $921,000
- Annual tax amount: $3,846
- Date on market: 5/30/2024
- Listing terms: Cash,Conventional,FHA,VA Loan
- Exclusions: Sellers Personal Property & Staging Items
- Ownership: Individual
Price history
| Date | Event | Price |
|---|---|---|
| 7/11/2024 | Sold | $890,000-1.1%$382/sqft |
Source:  REcolorado as distributed by MLS GRID #9849787 Report a problem REcolorado as distributed by MLS GRID #9849787 Report a problem | ||
| 6/4/2024 | Pending sale | $900,000$386/sqft |
Source: REcolorado as distributed by MLS GRID #9849787 Report a problem | ||
| 5/30/2024 | Listed for sale | $900,000+87.9%$386/sqft |
Source: REcolorado as distributed by MLS GRID #9849787 Report a problem | ||
| 5/10/2013 | Sold | $479,000$206/sqft |
Source: Public Record Report a problem | ||
| 4/6/2013 | Listed for sale | $479,000+8.7%$206/sqft |
Source: Coldwell Banker Residential Brokerage - Devonshire #1174113 Report a problem | ||
| 8/21/2012 | Sold | $440,650-1%$189/sqft |
Source: Public Record Report a problem | ||
| 6/8/2012 | Listed for sale | $445,000$191/sqft |
Source: Coldwell Banker Residential Brokerage - Devonshire #1102856 Report a problem | ||
Public tax history
| Year | Property taxes | Tax assessment |
|---|---|---|
| 2024 | $4,496 +16.9% | $58,020 -5.3% |
| 2023 | $3,846 +3.6% | $61,290 +26.7% |
| 2022 | $3,713 +9% | $48,360 -2.8% |
| 2021 | $3,407 +2.9% | $49,760 +8.4% |
| 2020 | $3,312 -1.7% | $45,918 -0.7% |
| 2019 | $3,370 | $46,238 +6.1% |
| 2018 | $3,370 +0.3% | $43,560 |
| 2017 | $3,360 +5.3% | $43,560 +6.6% |
| 2016 | $3,191 +2.7% | $40,850 |
| 2015 | $3,108 +6.6% | $40,850 +9.2% |
| 2014 | $2,915 +9.1% | $37,420 +6.7% |
| 2013 | $2,673 +17.9% | $35,080 +10.3% |
| 2012 | $2,267 +1.8% | $31,790 +0% |
| 2011 | $2,227 +2.2% | $31,788 -4.9% |
| 2010 | $2,178 +15.4% | $33,440 |
| 2009 | $1,887 -0.2% | $33,440 +18.3% |
| 2008 | $1,891 +9.2% | $28,260 |
| 2007 | $1,732 +1.1% | $28,260 +9.2% |
| 2006 | $1,713 -2.6% | $25,870 |
| 2005 | $1,759 +32.3% | $25,870 -7.8% |
| 2003 | $1,329 +1.9% | $28,060 +26.3% |
| 2002 | $1,305 | $22,210 +31.3% |
| 2001 | -- | $16,910 |
Find assessor info on the county website
Neighborhood: Montclair
Nearby homes
- $835,0003 bd2 ba2k sqft655 Krameria St, Denver, CO 80220Sold

- $847,5003 bd2 ba2k sqft635 Krameria St, Denver, CO 80220Off Market

- $756,4003 bd2 ba2.1k sqft665 Krameria St, Denver, CO 80220Off Market
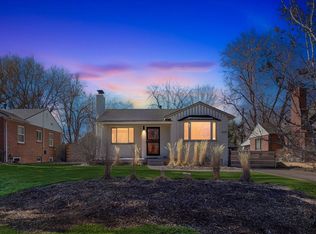
- $704,4002 bd2 ba1.7k sqft625 Krameria St, Denver, CO 80220Off Market

- $791,2003 bd2 ba1.8k sqft640 N Kearney St, Denver, CO 80220Off Market
- $644,1002 bd2 ba857 sqft630 Kearney St, Denver, CO 80220Off Market
- $738,9002 bd2 ba1.1k sqft701 Krameria St, Denver, CO 80220Off Market
- $961,9002 bd3 ba2.1k sqft640 Krameria St, Denver, CO 80220Off Market
Nearby schools
GreatSchools rating
- 8/10Carson Elementary SchoolGrades: PK-5Distance: 0.8 mi
- 3/10Hill Campus Of Arts And SciencesGrades: 6-8Distance: 1 mi
- 5/10George Washington High SchoolGrades: 9-12Distance: 1.5 mi
Schools provided by the listing agent
- Elementary: Carson
- Middle: Hill
- High: George Washington
- District: Denver 1
Source: REcolorado as distributed by MLS GRID. This data may not be complete. We recommend contacting the local school district to confirm school assignments for this home.
Get a cash offer in 3 minutes
Find out how much your home could sell for in as little as 3 minutes with a no-obligation cash offer.
Estimated market value
$902,000
Get a cash offer in 3 minutes
Find out how much your home could sell for in as little as 3 minutes with a no-obligation cash offer.
Estimated market value
$902,000
- Colorado
- Denver County
- Denver
- 80220
- Montclair
- 645 Krameria Street
Nearby cities
Nearby neighborhoods
Nearby zip codes
Other Denver Topics
