WOW! Check out this Amazing HGTV Worthy Home! This property has been lovingly cared for 47 years. Entering the home you will be greeted by Gorgeous Granite steps and handmade Iron railings into a Lovely Foyer. The Huge living room exudes elegance with gorgeous hardwood floors which flows into a Stunning Kitchen sure to please the discerning buyer with tons of Luxurious Custom Cabinetry, Crown molding, tile backsplash, quartz countertops and peninsula with storage, pantry with pull out drawers, tile floors and Stainless Steel Appliances a Gas stove and double oven and recessed lighting. The formal dining room has gleaming hardwood floors, beautiful built in's, amazing shadow boxing with chair rail, window bench seat, french doors. The den features more hardwoods and built in shelving that can easily be converted back to a 1st floor bedroom The first floor also has an AMAZING Tiled shower, with glass doors and Quartz vanity with shiplap walls and a Fantastic mudroom with great storage. Upstairs features Central AC and 3 Bedrooms with all hardwood floors. The front to back primary bedroom oasis has custom wainscoting, recessed lighting, large closets and connects to a screened in porch.2 more generous bedrooms and another Gorgeous shower with glass doors and Quartz vanity completes the second floor. The partially finished basement has a great laundry room with folding table and storage. City water, sewer ,natural gas. This is a MUST SEE HOME !! Open House Saturday 10am -12pm
Closed
Listed by: Keller Williams Realty-Metropolitan • Frank DiDonato
Bought with: EXP Realty
$599,900
645 Lake Avenue, Manchester, NH 03103
3beds
2,258sqft
Single Family Residence
Built in 1945
5,663 Square Feet Lot
$617,700 Zestimate®
$266/sqft
$2,702 Estimated rent
Home value
$617,700
$568,000 - $673,000
$2,702/mo
Zestimate® history
Owner options
List your home for rent
$2,702/mo
Rent Zestimate®
Find your next renter with Zillow Rental Manager. Plus, with online applications, you can quickly screen prospective tenants – for free.
$2,702/mo
Rent Zestimate®
Refinance and save
$4,320/mo
Est. payment
Refinancing to a lower rate could help reduce your monthly payments and save thousands over the life of the loan.
$4,320/mo
Est. payment
Explore your selling options
Work with a Zillow partner agent
Leverage their expertise and Zillow's premium Showcase listings to get your home seen by more buyers.
Get startedList with your own agent
Get your home in front of millions of buyers by listing it on Zillow.
Learn how to do itSell it yourself
Take full control of how buyers see your home on Zillow by listing For Sale by Owner (FSBO).
List your homeWhat's special
Central acGas stoveFormal dining roomGleaming hardwood floorsGorgeous hardwood floorsHardwood floorsLovely foyer
Zillow last checked:
Listing updated:
Listed by:
Frank DiDonato,
Keller Williams Realty-Metropolitan 603-232-8282
Bought with:
Dan Childs
EXP Realty
Source: PrimeMLS,MLS#: 5039333
Facts & features
Interior
Bedrooms & bathrooms
- Bedrooms: 3
- Bathrooms: 2
- 3/4 bathrooms: 2
Heating
- Baseboard
Cooling
- Central Air
Appliances
- Included: Gas Cooktop, Dishwasher, Dryer, Microwave, Double Oven, Gas Range, Refrigerator, Trash Compactor, Washer, Gas Stove
Features
- Central Vacuum, Ceiling Fan(s), Dining Area, Living/Dining
- Flooring: Hardwood, Tile
- Windows: Blinds
- Basement: Partially Finished,Storage Space,Interior Entry
Interior area
- Total structure area: 2,742
- Total interior livable area: 2,258 sqft
- Finished area above ground: 1,908
- Finished area below ground: 350
Property
Parking
- Total spaces: 4
- Parking features: Paved, Off Street, Parking Spaces 4
Features
- Levels: Two
- Stories: 2
- Patio & porch: Patio, Enclosed Porch
- Exterior features: Garden, Shed
- Fencing: Partial
Lot
- Size: 5,663 Square Feet
- Features: Corner Lot, Landscaped, Level, Near Golf Course, Near Hospital
Details
- Additional structures: Outbuilding
- Parcel number: MNCHM0096B000L0008
- Zoning description: res
Construction
Type & style
- Home type: SingleFamily
- Architectural style: Colonial
- Property subtype: Single Family Residence
Materials
- Wood Frame
- Foundation: Concrete
- Roof: Asphalt Shingle
Condition
- New construction: No
- Year built: 1945
Utilities & green energy
- Electric: 200+ Amp Service, Circuit Breakers
- Sewer: Public Sewer
- Utilities for property: Cable
Community & HOA
Community
- Security: Smoke Detector(s)
Location
- Region: Manchester
Financial & listing details
- Price per square foot: $266/sqft
- Tax assessed value: $303,400
- Annual tax amount: $5,940
- Date on market: 5/5/2025
Price history
| Date | Event | Price |
|---|---|---|
| 5/23/2025 | Sold | $599,900$266/sqft |
Source:  PrimeMLS #5039333 Report a problem PrimeMLS #5039333 Report a problem | ||
| 5/11/2025 | Contingent | $599,900$266/sqft |
Source: PrimeMLS #5039333 Report a problem | ||
| 5/5/2025 | Listed for sale | $599,900$266/sqft |
Source: PrimeMLS #5039333 Report a problem | ||
Public tax history
| Year | Property taxes | Tax assessment |
|---|---|---|
| 2024 | $5,941 +3.8% | $303,400 |
| 2023 | $5,722 +3.4% | $303,400 |
| 2022 | $5,534 +3.2% | $303,400 |
| 2021 | $5,364 +1.7% | $303,400 +41.9% |
| 2020 | $5,272 +1.4% | $213,800 |
| 2019 | $5,200 +2.7% | $213,800 |
| 2018 | $5,063 +1.5% | $213,800 |
| 2017 | $4,986 +0.8% | $213,800 |
| 2016 | $4,947 +2.4% | $213,800 +3.8% |
| 2015 | $4,829 -0.2% | $206,000 |
| 2014 | $4,841 +6% | $206,000 |
| 2012 | $4,569 | $206,000 |
| 2011 | -- | $206,000 -18.4% |
| 2010 | -- | $252,400 |
| 2009 | $2,315 +9.9% | $252,400 |
| 2005 | $2,107 +9.1% | -- |
| 2004 | $1,931 +4.3% | -- |
| 2003 | $1,851 +6.2% | -- |
| 2002 | $1,742 +37.8% | -- |
| 2001 | $1,264 | $82,400 |
Find assessor info on the county website
Neighborhood: Hallsville
Nearby homes
- $711,1009 bd3 ba4.7k sqft649 Lake Ave, Manchester, NH 03103Off Market
- $513,9003 bd2 ba2.6k sqft77 Kenney St, Manchester, NH 03103Off Market
- $--2 bd2 ba1.5k sqft77 Kenney St #A, Manchester, NH 03103Off Market
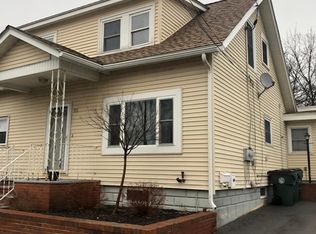
- $372,3002 bd2 ba826 sqft598 Spruce St, Manchester, NH 03103Off Market
- $434,3004 bd1 ba1.9k sqft659 Lake Ave, Manchester, NH 03103Off Market
- $725,0004 bd4 ba2.8k sqft631 Lake Ave, Manchester, NH 03103Sold
- $531,8003 bd2 ba2k sqft80 Kenney St, Manchester, NH 03103Off Market
- $--2 bd3 ba2.1k sqft631 Lake Ave #1, Manchester, NH 03103Off Market
Nearby schools
GreatSchools rating
- 3/10Jewett SchoolGrades: PK-4Distance: 1.1 mi
- 3/10Southside Middle SchoolGrades: 5-8Distance: 1.3 mi
- 3/10Manchester Memorial High SchoolGrades: 9-12Distance: 1.4 mi
Schools provided by the listing agent
- Elementary: McDonough School
- Middle: Hillside Middle School
- High: Central High School
- District: Manchester Sch Dst SAU #37
Source: PrimeMLS. This data may not be complete. We recommend contacting the local school district to confirm school assignments for this home.
Get a cash offer in 3 minutes
Find out how much your home could sell for in as little as 3 minutes with a no-obligation cash offer.
Estimated market value
$617,700
Get a cash offer in 3 minutes
Find out how much your home could sell for in as little as 3 minutes with a no-obligation cash offer.
Estimated market value
$617,700
- New Hampshire
- Hillsborough County
- Manchester
- 03103
- Hallsville
- 645 Lake Avenue
