One or more photo(s) has been virtually staged. WELCOME HOME to 645 Lake Clark Place! Located in desirable **Lakeland, Florida—Central Florida’s pride and joy—**this beautifully maintained home is nestled within the quiet, gated community of Christina Hammock, right in the heart of South Lakeland. Enjoy everyday convenience just minutes from popular dining options such as Depot 303, Curry Mango, and Carrabba’s, along with LRMC, banks, Lake Miriam shops, top-rated schools, and well-established neighborhoods—all while returning home to a peaceful, well-kept community. Residents love the active, social lifestyle Christina Hammock offers, featuring community events at the clubhouse and impressive amenities including FULL LAWN CARE, Take your GOLF CART or stroll down to the heated POOL & Spa, Pickleball/tennis court, Fitness room, a fenced dog park, and a fishing dock on Lake Clark—perfect for relaxing afternoons or evening walks with your pups. This home is TRULY MOVE-IN READY, offering: Beautiful neutral luxury vinyl flooring installed February 2026. Freshly painted interior in a modern, neutral color palette, Vaulted ceilings and an open floor plan filled with natural light. Architectural details including decorative shelving and custom wall accents, Plantation shutters that enhance both style and light flow. The thoughtfully designed layout includes 3 spacious bedrooms and 2 full bathrooms, providing ample space for family and guests. The kitchen features abundant cabinetry and counter space, a closet pantry, breakfast bar open to the family room, and a cozy eat-in dinette. The primary suite offers a walk-in closet and a private en-suite bathroom. VERY WELL MAINTAINED, with major updates already completed: New roof (March 2025) by High Tower Roofing, New sprinkler timer (Fall 2025), Water heater replaced Summer 2024, Payne A/C system replaced in 2017. Step outside to a private screened lanai overlooking a tranquil garden, with a tree and birds galore —ideal for quiet mornings or unwinding at the end of the day. Take advantage of Lakeland's multiple golf courses, hiking/nature trails, lakes, and entertainment venues. Nestled between the Gulf and Atlantic beaches, plus near the world's most famous theme parks and international airports, you can live as active or relaxed as you like in one of South Lakeland’s most desirable neighborhoods. Contact a Realtor to Schedule your private tour today!
Sold for $368,000
$368,000
645 Lake Clark Pl, Lakeland, FL 33813
3beds
1,861sqft
Single Family Residence
Built in 2002
7,004 Square Feet Lot
$364,000 Zestimate®
$198/sqft
$2,186 Estimated rent
Home value
$364,000
$335,000 - $397,000
$2,186/mo
Zestimate® history
Owner options
List your home for rent
$2,186/mo
Rent Zestimate®
Find your next renter with Zillow Rental Manager. Plus, with online applications, you can quickly screen prospective tenants – for free.
$2,186/mo
Rent Zestimate®
Refinance and save
$2,665/mo
Est. payment
Refinancing to a lower rate could help reduce your monthly payments and save thousands over the life of the loan.
$2,665/mo
Est. payment
Explore your selling options
Work with a Zillow partner agent
Leverage their expertise and Zillow's premium Showcase listings to get your home seen by more buyers.
Get startedList with your own agent
Get your home in front of millions of buyers by listing it on Zillow.
Learn how to do itSell it yourself
Take full control of how buyers see your home on Zillow by listing For Sale by Owner (FSBO).
List your homeWhat's special
Heated pool and spaPrivate en-suite bathroomVaulted ceilingsFenced dog parkCozy eat-in dinetteTree and birds galoreCloset pantry
Zillow last checked:
Listing updated:
Listed by:
Danielle Buurma 863-698-6963,
KELLER WILLIAMS REALTY SMART 863-577-1234
Bought with:
Craig Kincheloe, 3060021
REAL BROKER, LLC
Source: Stellar MLS,MLS#: L4958674 Originating MLS: Lakeland
Originating MLS: Lakeland
Facts & features
Interior
Bedrooms & bathrooms
- Bedrooms: 3
- Bathrooms: 2
- Full bathrooms: 2
Rooms
- Room types: Attic, Family Room, Great Room, Utility Room
Primary bedroom
- Features: Ceiling Fan(s), En Suite Bathroom, Walk-In Closet(s)
- Level: First
- Area: 270 Square Feet
- Dimensions: 15x18
Bedroom 2
- Features: Ceiling Fan(s), Built-in Closet
- Level: First
- Area: 126 Square Feet
- Dimensions: 10.5x12
Bedroom 3
- Features: Ceiling Fan(s), Built-in Closet
- Level: First
- Area: 121 Square Feet
- Dimensions: 11x11
Primary bathroom
- Features: Pantry, Dual Sinks, En Suite Bathroom, Exhaust Fan, Garden Bath, Multiple Shower Heads, Rain Shower Head, Sunken Shower, Tall Countertops, Tub with Separate Shower Stall, Window/Skylight in Bath, Linen Closet
- Level: First
- Area: 85.25 Square Feet
- Dimensions: 15.5x5.5
Balcony porch lanai
- Features: Ceiling Fan(s), No Closet
- Level: First
- Area: 156 Square Feet
- Dimensions: 12x13
Dining room
- Features: Built-In Shelving, Ceiling Fan(s)
- Level: First
- Area: 121 Square Feet
- Dimensions: 11x11
Family room
- Features: Ceiling Fan(s)
- Level: First
- Area: 279 Square Feet
- Dimensions: 18x15.5
Kitchen
- Features: Breakfast Bar, Built-in Features, Pantry, Built-in Closet
- Level: First
- Area: 228 Square Feet
- Dimensions: 19x12
Laundry
- Features: Sink - Pedestal, No Closet
- Level: First
- Area: 51 Square Feet
- Dimensions: 8.5x6
Living room
- Features: Ceiling Fan(s)
- Level: First
- Area: 121 Square Feet
- Dimensions: 11x11
Heating
- Electric
Cooling
- Central Air
Appliances
- Included: Dishwasher, Dryer, Electric Water Heater, Exhaust Fan, Microwave, Range, Refrigerator, Washer
- Laundry: Laundry Room
Features
- Ceiling Fan(s), Eating Space In Kitchen, Kitchen/Family Room Combo, Living Room/Dining Room Combo, Open Floorplan, Primary Bedroom Main Floor, Solid Surface Counters, Solid Wood Cabinets, Split Bedroom, Thermostat, Tray Ceiling(s), Vaulted Ceiling(s), Walk-In Closet(s)
- Flooring: Ceramic Tile, Luxury Vinyl
- Doors: Sliding Doors
- Windows: Double Pane Windows, Shutters, Window Treatments
- Has fireplace: No
Interior area
- Total structure area: 2,466
- Total interior livable area: 1,861 sqft
Property
Parking
- Total spaces: 2
- Parking features: Garage - Attached
- Attached garage spaces: 2
Features
- Levels: One
- Stories: 1
- Patio & porch: Covered, Rear Porch, Screened
- Exterior features: Garden, Irrigation System, Lighting, Private Mailbox, Rain Gutters, Sprinkler Metered
- Has view: Yes
- View description: Garden, Trees/Woods
- Waterfront features: Lake, Lake Privileges, Fishing Pier
Lot
- Size: 7,004 Square Feet
- Features: City Lot
- Residential vegetation: Mature Landscaping, Oak Trees
Details
- Parcel number: 232924141891000510
- Special conditions: None
Construction
Type & style
- Home type: SingleFamily
- Architectural style: Florida
- Property subtype: Single Family Residence
Materials
- Block, Stucco
- Foundation: Slab
- Roof: Shingle
Condition
- New construction: No
- Year built: 2002
Utilities & green energy
- Sewer: Public Sewer
- Water: Public
- Utilities for property: BB/HS Internet Available, Cable Connected, Electricity Connected, Sewer Connected, Sprinkler Meter, Street Lights, Underground Utilities, Water Connected
Community & HOA
Community
- Features: Dock, Fishing, Lake, Clubhouse, Deed Restrictions, Dog Park, Fitness Center, Gated Community - No Guard, Golf Carts OK, Pool, Tennis Court(s)
- Security: Gated Community, Security Lights, Smoke Detector(s)
- Pet fee: $0 monthly
- Subdivision: CHRISTINA HAMMOCK
HOA
- Has HOA: Yes
- Amenities included: Clubhouse, Fence Restrictions, Fitness Center, Gated, Pickleball Court(s), Pool, Recreation Facilities, Tennis Court(s)
- Services included: Common Area Taxes, Community Pool, Reserve Fund, Maintenance Grounds, Pool Maintenance, Private Road, Recreational Facilities
- HOA fee: $202 monthly
- HOA name: Ravi or Steve
- HOA phone: 863-686-3700
Location
- Region: Lakeland
Financial & listing details
- Price per square foot: $198/sqft
- Tax assessed value: $275,751
- Annual tax amount: $2,411
- Date on market: 2/6/2026
- Cumulative days on market: 18 days
- Listing terms: Cash,Conventional,FHA,VA Loan
- Ownership: Fee Simple
- Total actual rent: 0
- Electric utility on property: Yes
- Road surface type: Paved
Price history
| Date | Event | Price |
|---|---|---|
| 3/17/2026 | Sold | $368,000+0.8%$198/sqft |
Source:  Stellar MLS #L4958674 Report a problem Stellar MLS #L4958674 Report a problem | ||
| 2/25/2026 | Pending sale | $365,000$196/sqft |
Source: Stellar MLS #L4958674 Report a problem | ||
| 2/6/2026 | Listed for sale | $365,000+40.4%$196/sqft |
Source: Stellar MLS #L4958674 Report a problem | ||
| 3/30/2007 | Sold | $260,000+18.2%$140/sqft |
Source: Public Record Report a problem | ||
| 8/2/2005 | Sold | $220,000+23.6%$118/sqft |
Source: Public Record Report a problem | ||
| 9/2/2004 | Sold | $178,000+22.9%$96/sqft |
Source: Public Record Report a problem | ||
| 6/18/2002 | Sold | $144,800$78/sqft |
Source: Public Record Report a problem | ||
Public tax history
| Year | Property taxes | Tax assessment |
|---|---|---|
| 2025 | $1,580 -0.8% | $163,227 +2.9% |
| 2024 | $1,593 +2.6% | $158,627 +3% |
| 2023 | $1,552 +2.8% | $154,007 +3% |
| 2022 | $1,510 -0.1% | $149,521 +3% |
| 2021 | $1,512 +1% | $145,166 +1.4% |
| 2020 | $1,497 +0.3% | $143,162 +2.3% |
| 2019 | $1,492 -24.4% | $139,943 +1.9% |
| 2018 | $1,975 +1.9% | $137,334 +2.1% |
| 2017 | $1,938 +36.6% | $134,509 +2.1% |
| 2016 | $1,419 -1.7% | $131,742 +0.7% |
| 2015 | $1,444 -17.7% | $130,826 +0.8% |
| 2014 | $1,754 +22.1% | $129,788 +1.5% |
| 2013 | $1,437 +2.2% | $127,870 +0.9% |
| 2012 | $1,406 -17.4% | $126,707 -12% |
| 2011 | $1,702 -4.8% | $144,050 -2.1% |
| 2010 | $1,787 -4.9% | $147,147 +0% |
| 2009 | $1,880 +6.5% | $147,138 +0.1% |
| 2008 | $1,766 | $146,991 |
| 2007 | -- | -- |
| 2006 | $3,088 | -- |
| 2005 | -- | -- |
| 2004 | -- | -- |
| 2003 | $1,714 +354.2% | $125,460 +483.5% |
| 2002 | $377 | $21,500 |
| 2001 | $377 | $21,500 |
Find assessor info on the county website
Neighborhood: Lakeland Highlands
Nearby homes
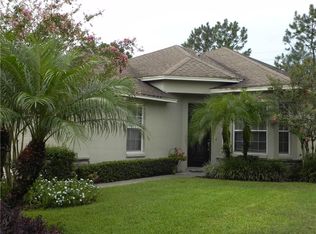
- $330,3003 bd2 ba1.9k sqft639 Lake Clark Pl, Lakeland, FL 33813Off Market
- $320,1003 bd2 ba1.5k sqft653 Lake Clark Pl, Lakeland, FL 33813Off Market
- $383,3003 bd2 ba2.1k sqft631 Lake Clark Pl, Lakeland, FL 33813Off Market
- $306,1002 bd2 ba1.5k sqft659 Lake Clark Pl, Lakeland, FL 33813Off Market
- $335,3003 bd2 ba1.6k sqft623 Lake Clark Pl, Lakeland, FL 33813Off Market
- $297,9002 bd2 ba1.6k sqft646 Lake Clark Pl, Lakeland, FL 33813Off Market
- $341,5003 bd2 ba1.7k sqft638 Lake Clark Pl, Lakeland, FL 33813Off Market
- $358,6003 bd2 ba1.9k sqft654 Lake Clark Pl, Lakeland, FL 33813Off Market
Nearby schools
GreatSchools rating
- 4/10Scott Lake Elementary SchoolGrades: PK-5Distance: 1.5 mi
- 4/10Lakeland Highlands Middle SchoolGrades: 6-8Distance: 2.3 mi
- 5/10George W. Jenkins Senior High SchoolGrades: 9-12Distance: 2.9 mi
Schools provided by the listing agent
- Elementary: Valleyview Elem
- Middle: Lakeland Highlands Middl
- High: George Jenkins High
Source: Stellar MLS. This data may not be complete. We recommend contacting the local school district to confirm school assignments for this home.
Get a cash offer in 3 minutes
Find out how much your home could sell for in as little as 3 minutes with a no-obligation cash offer.
Estimated market value
$364,000
Get a cash offer in 3 minutes
Find out how much your home could sell for in as little as 3 minutes with a no-obligation cash offer.
Estimated market value
$364,000
- Florida
- Polk County
- Lakeland
- 33813
- Lakeland Highlands
- 645 Lake Clark Pl
Nearby cities
Nearby neighborhoods
Nearby zip codes
Other Lakeland Topics
