Skip main navigation
Sold for $450,000
  • $450,000

    645 Lakemont Dr, Glen Burnie, MD 21060

    3beds
    1,920sqft
    Townhouse
    Built in 2022
    1,104 Square Feet Lot
    $457,000 Zestimate®
    $234/sqft
    $3,209 Estimated rent

    Home value

    $457,000

    $434,000 - $480,000

    $3,209/mo

    Zestimate® history
    Loading
    Loading...

    Owner options

    List your home for rent

    $3,209/mo

    Rent Zestimate®

    Find your next renter with Zillow Rental Manager. Plus, with online applications, you can quickly screen prospective tenants – for free.

    Learn more

    $3,209/mo

    Rent Zestimate®

    Refinance and save

    $2,865/mo

    Est. payment

    Refinancing to a lower rate could help reduce your monthly payments and save thousands over the life of the loan.

    See today's rates

    $2,865/mo

    Est. payment

    Explore your selling options

    Work with a Zillow partner agent

    Leverage their expertise and Zillow's premium Showcase listings to get your home seen by more buyers.

    Get started

    List with your own agent

    Get your home in front of millions of buyers by listing it on Zillow.

    Learn how to do it

    Sell it yourself

    Take full control of how buyers see your home on Zillow by listing For Sale by Owner (FSBO).

    List your home

    What's special

    Massive walk-in closetBright and open foyerRecessed lightingStainless steel appliancesGranite counter topsKayak slipOutdoor deck
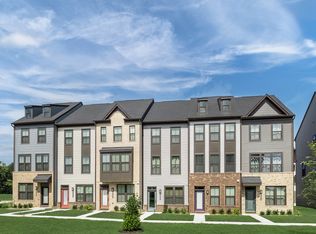
    Welcome to this adorable townhome in sought after Tanyard Shores which is a community that has water access. Enter the home's lower level, you'll be greeted by a bright and open foyer that flows seamlessly into a spacious living or entertaining area featuring 9ft ceilings, recessed lighting, and direct access to your backyard. On this level, you will also find a generous sized bedroom perfect for an office or a guest room with an ideal amount of separation and privacy from the rest of the rooms in the house. Go up the staircase to the main level (an entertainer's dream), showcasing a desirable open concept floor plan boasting luxury vinyl plank floors. The large living room flows into an upgraded gourmet kitchen, showcasing upgraded cabinetry, stainless steel appliances, granite counter tops, a large island and an additional dining or seating area. The main level also features a conveniently placed half bathroom and an outdoor deck which is the perfect place to relax with a cup of coffee or glass of wine. Journey to the third and final level to unwind in the spacious primary suite with a massive walk-in closet connected to the en-suite bathroom complete with dual vanities and shower. The second bedroom on this level also has its own en-suite bathroom and walk-in closet, making it almost seem like you've got two primary bedrooms upstairs. Electric charging station is included. Tanyard Shores has no shortage of community amenities for you to enjoy. A state of the art clubhouse called the Harbor House, a fitness center that includes a Peloton studio and yoga studio. Outdoor pool, dog park, walking trails, kayak slip and so many other features! Located just minutes from I-695, I-97, and Rte.100. Allowing convenient access to entertainment, shopping and dining, This home will not last long; schedule your showing today!

    Zillow last checked:

    Listing updated:

    Listed by:

    Katelyn Hooper 916-532-7079,

    Willow Oaks Realty, LLC.

    Bought with:

    Sergey Taksis, 0225269885

    Long & Foster Real Estate, Inc.

    Source: Bright MLS,MLS#: MDAA2096262MLS Logo

    Facts & features

    Interior

    Bedrooms & bathrooms
    • Bedrooms: 3
    • Bathrooms: 4
    • Full bathrooms: 3
    • 1/2 bathrooms: 1
    • Main level bathrooms: 1
    Basement
    • Area: 0
    Heating
    • Heat Pump, Natural Gas
    Cooling
    • Ceiling Fan(s), Central Air, Electric
    Appliances
    • Included: Gas Water Heater
    Features
    • Has basement: No
    • Has fireplace: No
    Interior area
    • Total structure area: 1,920
    • Total interior livable area: 1,920 sqft
    • Finished area above ground: 1,920
    • Finished area below ground: 0

    Property

    Parking
    • Parking features: Electric Vehicle Charging Station(s), On Street
    • Has uncovered spaces: Yes
    Accessibility
    • Accessibility features: None
    Features
    • Levels: Three
    • Stories: 3
    • Pool features: Community
    Lot
    • Size: 1,104 Square Feet
    Details
    • Additional structures: Above Grade, Below Grade
    • Parcel number: 020316290254012
    • Zoning: 0
    • Special conditions: Standard

    Construction

    Type & style
    • Home type: Townhouse
    • Architectural style: Traditional
    • Property subtype: Townhouse
    Materials
    • Frame
    • Foundation: Slab
    Condition
    • New construction: No
    • Year built: 2022

    Utilities & green energy

    • Sewer: Public Sewer
    • Water: Public

    Community & HOA

    Community
    • Subdivision: Tanyard Shores
    HOA
    • Has HOA: Yes
    • HOA fee: $107 monthly
    Location
    • Region: Glen Burnie

    Financial & listing details

    • Price per square foot: $234/sqft
    • Tax assessed value: $363,200
    • Annual tax amount: $4,357
    • Date on market: 10/10/2024
    • Listing agreement: Exclusive Right To Sell
    • Ownership: Fee Simple

    Price history

    DateEventPrice
    12/17/2024Sold$450,000+2.5%$234/sqft
    Source: Bright MLS #MDAA2096262 Report a problem
    11/18/2024Pending sale$438,900$229/sqft
    Source: Bright MLS #MDAA2096262 Report a problem
    11/7/2024Price change$438,900-0.2%$229/sqft
    Source: Bright MLS #MDAA2096262 Report a problem
    10/27/2024Price change$439,900-1.1%$229/sqft
    Source: Bright MLS #MDAA2096262 Report a problem
    10/19/2024Price change$444,900-1.1%$232/sqft
    Source: Bright MLS #MDAA2096262 Report a problem
    10/10/2024Listed for sale$449,900+11.5%$234/sqft
    Source: Bright MLS #MDAA2096262 Report a problem
    11/11/2022Sold$403,370+0.2%$210/sqft
    Source: Bright MLS #MDAA2038668 Report a problem
    7/2/2022Pending sale$402,480$210/sqft
    Source: Bright MLS #MDAA2038668 Report a problem

    Public tax history

    YearProperty taxesTax assessment
    2025$4,726 +18.8%$391,200 +7.7%
    2024$3,977 +8.7%$363,200 +8.4%
    2023$3,660 $335,200
    2022-- --
    Find assessor info on the county website

    Neighborhood: 21060

    Nearby schools

    GreatSchools rating
    Schools provided by the listing agent
    • District: Anne Arundel County Public Schools

    Source: Bright MLS. This data may not be complete. We recommend contacting the local school district to confirm school assignments for this home.

    Get a cash offer in 3 minutes
    Find out how much your home could sell for in as little as 3 minutes with a no-obligation cash offer.
    Estimated market value
    $457,000
    Get a cash offer in 3 minutes
    Find out how much your home could sell for in as little as 3 minutes with a no-obligation cash offer.
    Estimated market value
    $457,000