MULTIPLE OFFERS RECEIVED - HIGHEST & BEST OFFERS due by 4 pm CST, Tuesday, 26th ~~ Over HALF-ACRE property in Lake Holiday - with plenty of room to build an outbuilding or workshop....this one IS as good as it looks - super clean & inviting! ~~ Featuring three (!) FIRST-floor bedrooms, and two FIRST-floor, FULL bathrooms and a first-floor laundry.....but wait - there's more! Upstairs adds a 4th & 5th bedroom, with an THIRD FULL bathroom! First & second floors are entirely hard surface flooring - pet-free and no carpet! Separate dining room is currently being used as playroom. ~~ Thoughtfully-designed, this home has been updated galore: NEWER roof ('20), NEW furnace and air conditioner ('23), updated kitchen with new QUARTZ countertops, NEW SINK with upgraded faucet, new hardware, new backsplash ('24-'25), dishwasher ('23), double oven & 5-burner stove ('24), NEW master bath features including new vanity / faucet / light fixture / all hardware including towel rods, etc ('24), NEW main floor full bathroom with updated vanity / faucet / mirror, BRAND NEW carpet just installed ('25) in FINISHED basement,NEW RhinoMax Aquasana whole-house water conditioner & filtration system ('24), water heater ('21). The yard is a SANCTUARY, and features a large deck with new sail shade ('25), new flagstone walking path, enclosed kitchen garden, and updated landscaping ('24) including blackberry & raspberry bushes, rows of wildflowers, butterfly garden, bluebeard shrubs & more! ~~ Coveted Somonauk school district and all the Lake Holiday amenities for your family to enjoy. Everything from boating, water-skiing, fishing, walking paths, dog park, tennis and pickleball court, skate park & more! Nothing to do here, but move in!
Closed
$445,000
645 Lasalle Dr, Somonauk, IL 60552
5beds
2,154sqft
Single Family Residence
Built in 2006
0.54 Acres Lot
$461,000 Zestimate®
$207/sqft
$2,302 Estimated rent
Home value
$461,000
$433,000 - $493,000
$2,302/mo
Zestimate® history
Owner options
List your home for rent
$2,302/mo
Rent Zestimate®
Find your next renter with Zillow Rental Manager. Plus, with online applications, you can quickly screen prospective tenants – for free.
$2,302/mo
Rent Zestimate®
Refinance and save
$4,186/mo
Est. payment
Refinancing to a lower rate could help reduce your monthly payments and save thousands over the life of the loan.
$4,186/mo
Est. payment
Explore your selling options
Work with a Zillow partner agent
Leverage their expertise and Zillow's premium Showcase listings to get your home seen by more buyers.
Get startedList with your own agent
Get your home in front of millions of buyers by listing it on Zillow.
Learn how to do itSell it yourself
Take full control of how buyers see your home on Zillow by listing For Sale by Owner (FSBO).
List your homeWhat's special
Half-acre propertyFinished basementBluebeard shrubsNew sail shadeUpdated landscapingFlagstone walking pathNew master bath features
Zillow last checked:
Listing updated:
Listed by:
Darlene Colosimo 630-973-0370,
Patriot Homes Group Inc.
Bought with:
Darlene Colosimo
Patriot Homes Group Inc.
Source: MRED as distributed by MLS GRID,MLS#: 12453136
Facts & features
Interior
Bedrooms & bathrooms
- Bedrooms: 5
- Bathrooms: 3
- Full bathrooms: 3
Rooms
- Room types: Bedroom 5, Breakfast Room, Pantry
Primary bedroom
- Features: Flooring (Hardwood), Bathroom (Full)
- Level: Main
- Area: 182 Square Feet
- Dimensions: 14X13
Bedroom 2
- Level: Main
- Area: 110 Square Feet
- Dimensions: 11X10
Bedroom 3
- Level: Main
- Area: 140 Square Feet
- Dimensions: 14X10
Bedroom 4
- Level: Second
- Area: 143 Square Feet
- Dimensions: 13X11
Bedroom 5
- Level: Second
- Area: 304 Square Feet
- Dimensions: 19X16
Bar entertainment
- Level: Basement
- Area: 88 Square Feet
- Dimensions: 11X08
Breakfast room
- Level: Main
- Area: 72 Square Feet
- Dimensions: 09X08
Dining room
- Level: Main
- Area: 132 Square Feet
- Dimensions: 12X11
Family room
- Level: Basement
- Area: 1066 Square Feet
- Dimensions: 41X26
Kitchen
- Features: Kitchen (Eating Area-Table Space, Breakfast Room, Custom Cabinetry)
- Level: Main
- Area: 165 Square Feet
- Dimensions: 15X11
Living room
- Level: Main
- Area: 270 Square Feet
- Dimensions: 18X15
Pantry
- Level: Main
- Area: 36 Square Feet
- Dimensions: 06X06
Heating
- Natural Gas, Forced Air
Cooling
- Central Air
Appliances
- Included: Range, Dishwasher, Refrigerator, Washer, Dryer, Stainless Steel Appliance(s), Range Hood, Water Softener Owned
- Laundry: Main Level
Features
- Cathedral Ceiling(s), Dry Bar, 1st Floor Bedroom, 1st Floor Full Bath, Walk-In Closet(s), Pantry
- Flooring: Hardwood, Laminate
- Windows: Screens
- Basement: Finished,Bath/Stubbed,9 ft + pour,Full
- Number of fireplaces: 1
- Fireplace features: Wood Burning, Gas Starter, Living Room
Interior area
- Total structure area: 3,640
- Total interior livable area: 2,154 sqft
- Finished area below ground: 1,154
Property
Parking
- Total spaces: 2
- Parking features: Concrete, Gravel, Garage Door Opener, On Site, Garage Owned, Attached, Garage
- Attached garage spaces: 2
- Has uncovered spaces: Yes
Accessibility
- Accessibility features: No Disability Access
Features
- Stories: 1.5
- Patio & porch: Deck
Lot
- Size: 0.54 Acres
- Dimensions: 68.91X136.39X127.28X77.36X273.08
- Features: Irregular Lot, Water Rights
Details
- Additional structures: Other, Shed(s)
- Parcel number: 0504306003
- Special conditions: None
- Other equipment: Water-Softener Owned, Ceiling Fan(s), Sump Pump
Construction
Type & style
- Home type: SingleFamily
- Property subtype: Single Family Residence
Materials
- Vinyl Siding, Brk/Stn Veneer Frnt
- Foundation: Concrete Perimeter
- Roof: Asphalt
Condition
- New construction: No
- Year built: 2006
Utilities & green energy
- Electric: Circuit Breakers, 200+ Amp Service
- Sewer: Septic Tank
- Water: Private
Community & HOA
Community
- Features: Clubhouse, Park, Tennis Court(s), Lake, Dock, Water Rights, Street Lights, Street Paved
- Security: Carbon Monoxide Detector(s)
- Subdivision: Lake Holiday
HOA
- Has HOA: Yes
- Services included: Scavenger, Lake Rights
- HOA fee: $910 annually
Location
- Region: Somonauk
Financial & listing details
- Price per square foot: $207/sqft
- Tax assessed value: $333,474
- Annual tax amount: $7,681
- Date on market: 8/22/2025
- Listing terms: Conventional
- Ownership: Fee Simple w/ HO Assn.
- Has irrigation water rights: Yes
Price history
| Date | Event | Price |
|---|---|---|
| 10/14/2025 | Sold | $445,000+7.2%$207/sqft |
Source:  MRED as distributed by MLS GRID #12453136 Report a problem MRED as distributed by MLS GRID #12453136 Report a problem | ||
| 8/28/2025 | Contingent | $415,000$193/sqft |
Source: MRED as distributed by MLS GRID #12453136 Report a problem | ||
| 8/22/2025 | Listed for sale | $415,000+22.1%$193/sqft |
Source: MRED as distributed by MLS GRID #12453136 Report a problem | ||
| 1/20/2023 | Sold | $340,000-2.8%$158/sqft |
Source: MRED as distributed by MLS GRID #11672783 Report a problem | ||
| 11/14/2022 | Listed for sale | $349,900$162/sqft |
Source: MRED as distributed by MLS GRID #11672783 Report a problem | ||
Public tax history
| Year | Property taxes | Tax assessment |
|---|---|---|
| 2024 | $7,681 +0.5% | $111,158 +14.1% |
| 2023 | $7,643 +6.8% | $97,422 +10.5% |
| 2022 | $7,157 +3.6% | $88,144 +6.5% |
| 2021 | $6,911 | $82,749 +2.3% |
| 2020 | -- | $80,889 +6.1% |
| 2019 | $6,480 | $76,253 +6% |
| 2018 | $6,480 +4.5% | $71,930 +3.4% |
| 2017 | $6,200 +2% | $69,558 +2.5% |
| 2016 | $6,079 | $67,888 +5.2% |
| 2015 | $6,079 +5.1% | $64,514 -17.9% |
| 2012 | $5,786 | $78,612 -8.2% |
| 2011 | -- | $85,616 -6% |
| 2010 | -- | $91,062 |
Find assessor info on the county website
Neighborhood: 60552
Nearby homes
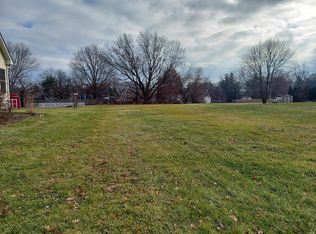
- $34,5600.55 Acres646 Lasalle Dr, Somonauk, IL 60552Off Market
- $329,200-- bd-- ba1.2k sqft643 Karen Dr, Somonauk, IL 60552Off Market
- $372,0004 bd3 ba1.9k sqft644 Karen Dr, Somonauk, IL 60552Sold

- $337,200-- bd-- ba1.9k sqft647 Lasalle Dr, Somonauk, IL 60552Off Market
- $315,100-- bd-- ba1k sqft642 Karen Dr, Somonauk, IL 60552Off Market
- $325,2003 bd2 ba1.3k sqft639 Rustic Rook Dr, Somonauk, IL 60552Off Market
- $401,6004 bd3 ba1.7k sqft640 Rustic Rook Dr, Somonauk, IL 60552Off Market
- $273,6002 bd1 ba960 sqft648 Lasalle Dr, Somonauk, IL 60552Off Market
Nearby schools
GreatSchools rating
- 8/10James R Wood Elementary SchoolGrades: PK-4Distance: 1 mi
- 9/10Somonauk Middle SchoolGrades: 5-8Distance: 1.2 mi
- 7/10Somonauk High SchoolGrades: 9-12Distance: 1.1 mi
Schools provided by the listing agent
- Elementary: James R. Wood Elementary School
- Middle: Somonauk Middle School
- High: Somonauk High School
- District: 432
Source: MRED as distributed by MLS GRID. This data may not be complete. We recommend contacting the local school district to confirm school assignments for this home.
Get a cash offer in 3 minutes
Find out how much your home could sell for in as little as 3 minutes with a no-obligation cash offer.
Estimated market value
$461,000
Get a cash offer in 3 minutes
Find out how much your home could sell for in as little as 3 minutes with a no-obligation cash offer.
Estimated market value
$461,000
- Illinois
- La Salle County
- Somonauk
- 60552
- 645 Lasalle Dr
Nearby cities
Nearby zip codes
Other Somonauk Topics
