Skip main navigation
Closed
  • $1,725,000

    645 Legends Crest Dr, Franklin, TN 37069

    5beds
    4,502sqft
    Single Family Residence, Residential
    Built in 2014
    1.23 Acres Lot
    $1,738,300 Zestimate®
    $383/sqft
    $7,999 Estimated rent

    Home value

    $1,738,300

    $1.65M - $1.83M

    $7,999/mo

    Zestimate® history
    Loading
    Loading...

    Owner options

    List your home for rent

    $7,999/mo

    Rent Zestimate®

    Find your next renter with Zillow Rental Manager. Plus, with online applications, you can quickly screen prospective tenants – for free.

    Learn more

    $7,999/mo

    Rent Zestimate®

    Refinance and save

    $10,168/mo

    Est. payment

    Refinancing to a lower rate could help reduce your monthly payments and save thousands over the life of the loan.

    See today's rates

    $10,168/mo

    Est. payment

    Explore your selling options

    Work with a Zillow partner agent

    Leverage their expertise and Zillow's premium Showcase listings to get your home seen by more buyers.

    Get started

    List with your own agent

    Get your home in front of millions of buyers by listing it on Zillow.

    Learn how to do it

    Sell it yourself

    Take full control of how buyers see your home on Zillow by listing For Sale by Owner (FSBO).

    List your home

    What's special

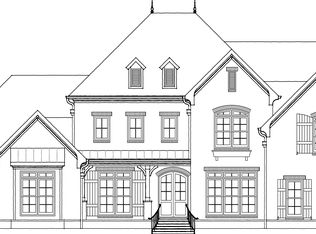
    Welcome to 645 Legends Crest Drive, nestled in the sought-after Legends Ridge community of Franklin. Set on over an acre along a quiet street, this home offers privacy, presence, and timeless appeal. A welcoming front porch sets the tone for relaxed living. Inside, rich hardwood floors and quality finishes highlight a thoughtfully designed floor plan built for both everyday comfort and effortless entertaining. The kitchen features granite countertops, abundant cabinetry, and a bright breakfast nook overlooking the lawn, creating a natural gathering space at the heart of the home. The main living area, anchored by a cozy fireplace, opens seamlessly to a screened porch and private outdoor living areas, blending indoor and outdoor spaces with ease. The main-level primary suite provides a peaceful retreat with dual walk-in closets and a private bath. An additional main-level suite offers ideal flexibility. Upstairs, a spacious flex room and separate recreation room provide versatile space for a media room, office, fitness area, or playroom. The expansive yard, complete with an invisible pet fence, offers room to roam while maintaining open views. Residents of Legends Ridge enjoy resort-style amenities including a pool, tennis and pickleball courts, fitness center, playground, walking trails, and community events. Just minutes from historic downtown Franklin and convenient to Nashville via I-65, this home delivers the perfect balance of tranquility and accessibility.

    Zillow last checked:

    Listing updated:

    Listed by:

    Tiffany Eberhard 615-500-1818,

    Benchmark Realty, LLC

    Bought with:

    Marc Mariani, 345731

    Compass RE

    Source: RealTracs MLS as distributed by MLS GRID,MLS#: 3133704MLS Logo

    Facts & features

    Interior

    Bedrooms & bathrooms
    • Bedrooms: 5
    • Bathrooms: 5
    • Full bathrooms: 4
    • 1/2 bathrooms: 1
    • Main level bedrooms: 2
    Bedroom 1
    • Features: Suite
    • Level: Suite
    • Area: 304 Square Feet
    • Dimensions: 16x19
    Bedroom 2
    • Features: Bath
    • Level: Bath
    • Area: 195 Square Feet
    • Dimensions: 13x15
    Bedroom 3
    • Features: Bath
    • Level: Bath
    • Area: 240 Square Feet
    • Dimensions: 15x16
    Bedroom 4
    • Area: 182 Square Feet
    • Dimensions: 13x14
    Primary bathroom
    • Features: Double Vanity
    • Level: Double Vanity
    Dining room
    • Features: Formal
    • Level: Formal
    • Area: 192 Square Feet
    • Dimensions: 12x16
    Kitchen
    • Features: Eat-in Kitchen
    • Level: Eat-in Kitchen
    • Area: 208 Square Feet
    • Dimensions: 13x16
    Living room
    • Features: Combination
    • Level: Combination
    • Area: 420 Square Feet
    • Dimensions: 20x21
    Other
    • Features: Bedroom 5
    • Level: Bedroom 5
    • Area: 168 Square Feet
    • Dimensions: 12x14
    Other
    • Features: Office
    • Level: Office
    • Area: 210 Square Feet
    • Dimensions: 14x15
    Recreation room
    • Features: Second Floor
    • Level: Second Floor
    • Area: 384 Square Feet
    • Dimensions: 16x24
    Heating
    • Heat Pump
    Cooling
    • Ceiling Fan(s), Central Air
    Appliances
    • Included: Built-In Electric Oven, Double Oven, Cooktop, Dishwasher, Disposal, Microwave, Refrigerator, Stainless Steel Appliance(s)
    Features
    • Bookcases, Built-in Features, Ceiling Fan(s), High Ceilings, Walk-In Closet(s)
    • Flooring: Carpet, Wood, Tile
    • Basement: Crawl Space
    • Number of fireplaces: 1
    • Fireplace features: Family Room, Gas
    Interior area
    • Total structure area: 4,502
    • Total interior livable area: 4,502 sqft
    • Finished area above ground: 4,502

    Property

    Parking
    • Total spaces: 3
    • Parking features: Garage Door Opener, Garage Faces Side
    • Garage spaces: 3
    Features
    • Levels: Two
    • Stories: 2
    • Patio & porch: Porch, Covered, Patio, Screened
    • Pool features: Association
    Lot
    • Size: 1.23 Acres
    Details
    • Parcel number: 094037G G 01100 00008037B
    • Special conditions: Standard
    • Other equipment: Irrigation System

    Construction

    Type & style
    • Home type: SingleFamily
    • Property subtype: Single Family Residence, Residential
    Materials
    • Brick
    Condition
    • New construction: No
    • Year built: 2014

    Utilities & green energy

    • Sewer: Public Sewer
    • Water: Public
    • Utilities for property: Water Available, Underground Utilities

    Community & HOA

    Community
    • Subdivision: Legends Ridge Sec 8
    HOA
    • Has HOA: Yes
    • Amenities included: Clubhouse, Fitness Center, Park, Playground, Pool, Tennis Court(s), Underground Utilities, Trail(s)
    • Services included: Maintenance Grounds, Recreation Facilities
    • HOA fee: $268 monthly
    Location
    • Region: Franklin

    Financial & listing details

    • Price per square foot: $383/sqft
    • Tax assessed value: $1,999,200
    • Annual tax amount: $5,218
    • Date on market: 2/21/2026

    Price history

    DateEventPrice
    4/20/2026Sold$1,725,000-4.1%$383/sqft
    Source: RealTracs MLS as distributed by MLS GRID #3133704 Report a problem
    3/21/2026Contingent$1,799,000$400/sqft
    Source: RealTracs MLS as distributed by MLS GRID #3133704 Report a problem
    2/27/2026Listed for sale$1,799,000-2.8%$400/sqft
    Source: RealTracs MLS as distributed by MLS GRID #3133704 Report a problem
    10/9/2025Listing removed$1,851,000$411/sqft
    Source: RealTracs MLS as distributed by MLS GRID #2931975 Report a problem
    8/14/2025Price change$1,851,000-1%$411/sqft
    Source: RealTracs MLS as distributed by MLS GRID #2931975 Report a problem
    7/18/2025Listed for sale$1,869,000+1395.2%$415/sqft
    Source: RealTracs MLS as distributed by MLS GRID #2931975 Report a problem
    6/4/2014Sold$125,000$28/sqft
    Source: Public Record Report a problem
    6/2/2002Sold$125,000$28/sqft
    Source: Agent Provided Report a problem

    Public tax history

    YearProperty taxesTax assessment
    2025$6,497 +24.5%$499,800 +80.1%
    2024$5,218 $277,575
    2023$5,218 $277,575
    2022$5,218 $277,575
    2021$5,218 +3.6%$277,575 +22.4%
    2020$5,036 $226,850
    2019$5,036 +3.3%$226,850
    2018$4,877 $226,850
    2017$4,877 $226,850
    2016-- $226,850 +23.8%
    2015-- $183,225 +318.8%
    2014-- $43,750
    2013-- $43,750
    2012-- $43,750
    2011-- $43,750 -5.4%
    2007$1,068 $46,250
    2006$1,068 +0.3%$46,250 +23.3%
    2005$1,065 $37,500
    2004$1,065 $37,500
    2002$1,065 $37,500
    2001-- $37,500 -75%
    2000-- $150,000
    Find assessor info on the county website

    Neighborhood: 37069

    Nearby schools

    GreatSchools rating
    Schools provided by the listing agent
    • Elementary: Walnut Grove Elementary
    • Middle: Grassland Middle School
    • High: Franklin High School

    Source: RealTracs MLS as distributed by MLS GRID. This data may not be complete. We recommend contacting the local school district to confirm school assignments for this home.

    Get a cash offer in 3 minutes
    Find out how much your home could sell for in as little as 3 minutes with a no-obligation cash offer.
    Estimated market value
    $1,738,300
    Get a cash offer in 3 minutes
    Find out how much your home could sell for in as little as 3 minutes with a no-obligation cash offer.
    Estimated market value
    $1,738,300