Skip main navigation
Off market
  • $984,300

    645 Lytham Ct, Roswell, GA 30075

    5beds
    5baths
    4,121sqft
    SingleFamily
    Built in 1993
    1.02 Acres Lot
    $984,300 Zestimate®
    $239/sqft
    $5,901 Estimated rent

    Home value

    $984,300

    $906,000 - $1.07M

    $5,901/mo

    Zestimate® history
    Loading
    Loading...

    Owner options

    List your home for rent

    $5,901/mo

    Rent Zestimate®

    Find your next renter with Zillow Rental Manager. Plus, with online applications, you can quickly screen prospective tenants – for free.

    Learn more

    $5,901/mo

    Rent Zestimate®

    Refinance and save

    $5,909/mo

    Est. payment

    Refinancing to a lower rate could help reduce your monthly payments and save thousands over the life of the loan.

    See today's rates

    $5,909/mo

    Est. payment

    Explore your selling options

    Work with a Zillow partner agent

    Leverage their expertise and Zillow's premium Showcase listings to get your home seen by more buyers.

    Get started

    List with your own agent

    Get your home in front of millions of buyers by listing it on Zillow.

    Learn how to do it

    Sell it yourself

    Take full control of how buyers see your home on Zillow by listing For Sale by Owner (FSBO).

    List your home

    What's special

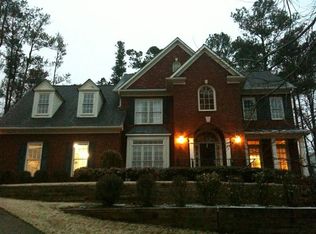
    Rare cul-de-sac home resting on 1.02 acres located in Hamilton Commons with award winning Roswell schools. This home features two Owner Suites, two fireplaces, two full kitchens, three car garage, finished terrace level w/In-law Suite and private entrance. Spacious open floor plan, hardwood flooring, decorative built-ins, and trey ceilings. Grand foyer leads to separate formal dining and living room/office. Enjoy the eat-in kitchen featuring a morning bar, granite countertops, stainless steel appliances, utility closet and pantry. Cozy fireside family room with views into the kitchen, built in bookcases, leading to Sunroom w/wall of windows. Two staircases lead to upstairs Owner's Suite with bay windowed sitting area, his and her closets, Jacuzzi Tub, separate shower, vaulted ceiling w/skylights. Two spacious guest rooms with convenient access to central vac and laundry room. Third guest suite w/private bathroom, separate thermostat, and extra storage access. Terrace level offers rare fireside recreation/media room, full eat in kitchen, in-law/teen suite or second office area, three storage closets, and private entrance. Outdoor wooded retreat with fire pit, wooden swing, and plenty of room for entertaining. 2021-08-05

    This property is off market, which means it's not currently listed for sale or rent on Zillow. This may be different from what's available on other websites or public sources.
    Facts & features

    Interior

    Bedrooms & bathrooms
    • Bedrooms: 5
    • Bathrooms: 5
    Heating
    • Forced air, Gas
    Cooling
    • Central
    Appliances
    • Included: Dishwasher, Garbage disposal, Microwave
    Features
    • Flooring: Hardwood
    • Has fireplace: Yes
    Interior area
    • Total interior livable area: 4,121 sqft

    Property

    Parking
    • Parking features: Garage - Attached
    Features
    • Exterior features: Brick
    Lot
    • Size: 1.02 Acres
    Details
    • Parcel number: 22358112340845

    Construction

    Type & style
    • Home type: SingleFamily
    • Architectural style: Conventional
    Materials
    • Stone
    • Roof: Shingle
    Condition
    • Year built: 1993

    Utilities & green energy

    • Water: Public Water

    Community & neighborhood

    Location
    • Region: Roswell

    HOA & financial

    HOA
    • Has HOA: Yes
    • HOA fee: $67 monthly

    Other

    Other facts
    • Age Desc: Resale
    • Appliance Desc: Gas Ovn/Rng/Ctop, Smoke/Fire Alarm, Elec Ovn/Rng/Ctop, Self-Clean Oven, Elec Water Heater, Central Vacuum
    • Bedroom Desc: In-Law Ste/Apt
    • Cooling Desc: Ceiling Fans, Fan
    • Exterior: Garden Area, Prof Landscaping, Fenced Yard, Gazebo
    • Fireplace Features/Location: Wood Burning Stove
    • Heat Type: Other
    • Interior: 10 ft+ Ceil Main, 2-Story Foyer, Entrance Foyer, Trey Ceilings, Wall/Wall Carpet, Bookcases, His & Her Closets, 10 ft + Ceil Upper, Rear Stairs
    • Home Warranty: Negotiable
    • Kitchen Features: Breakfast Area, Breakfast Bar, Cabinets Stain, Pantry, View To Fmly Rm, Pantry - Walk-in, Counter Top - Other, Second Kitchen
    • Parking Desc: Kitchen Level, 3 Car Garage, Side/Rear Entry
    • Lot Desc: Cul-De-Sac, Private Backyard, Wooded, Steep
    • Rooms Desc: Separate Lvng Rm, Bonus Room, Exercise Room, Media Room, 2-Story Great Room
    • Master Bath Features: Double Vanity, Garden Tub, Sep Tub/Shower
    • Stories: 2 Stories
    • Property Category: Residential Detached
    • Road Type: Paved, Public Maintain
    • Setting: Other
    • Style: Traditional
    • Water Source: Public Water
    • Laundry Features/Location: Upstairs
    • Construction Desc: Brick 3 Sides
    • Energy Features: Attic Vent Fans
    • Elementary School: Sweet Apple
    • Middle School: Elkins Pointe
    • Owner Financing?: 0
    • Tax Year: 2016
    • Tennis on Property?: 0
    • Master Assoc Fee Desc: Required
    • High School: Roswell
    • Sewer Desc: Public Sewer
    • Association Fee Frequency: Annually
    • Master Association Fee Frequency: Annually
    • Roof Type: Shingle
    • Acreage Source: See Remarks
    • Taxes: 5783
    • Tax ID: 22-3581-1234-084

    Price history

    DateEventPrice
    9/20/2021Sold$615,000-0.8%$149/sqft
    Source: FMLS GA #6918298 Report a problem
    8/5/2021Price change$619,900-0.8%$150/sqft
    Source: Berkshire Hathaway Homeservices Georgia Properties ? Luxury Collection #9018689 Report a problem
    7/21/2021Listed for sale$625,000+15.8%$152/sqft
    Source: Berkshire Hathaway Homeservices Georgia Properties ? Luxury Collection #9018689 Report a problem
    5/29/2018Listing removed$539,900$131/sqft
    Source: ATLANTA HOME BROKERS #5926570 Report a problem
    2/27/2018Price change$539,900-5.3%$131/sqft
    Source: ATLANTA HOME BROKERS #5926570 Report a problem
    10/30/2017Listed for sale$569,999+75.4%$138/sqft
    Source: ATLANTA HOME BROKERS #5926570 Report a problem
    12/10/1999Sold$325,000+23.2%$79/sqft
    Source: Public Record Report a problem
    8/13/1993Sold$263,900$64/sqft
    Source: Public Record Report a problem

    Public tax history

    YearProperty taxesTax assessment
    2024$9,927 +88.2%$380,040 +59.9%
    2023$5,274 -5.7%$237,600
    2022$5,595 -2.8%$237,600 +6.1%
    2021$5,754 -7.9%$223,960 +1.2%
    2020$6,247 -7%$221,320 -8.1%
    2019$6,715 $240,880 -6.1%
    2018$6,715 $256,480 +20.3%
    2017$6,715 -3.7%$213,120
    2016$6,971 +0.1%$213,120
    2015$6,966 +35.6%$213,120 +18.2%
    2014$5,138 +4.6%$180,360
    2013$4,911 -0.4%$180,360
    2012$4,930 $180,360
    2011-- $180,360
    2010$4,942 -8.1%$180,360 -13.6%
    2009$5,380 $208,640
    2008-- $208,640 -0.1%
    2007$5,232 $208,800 +18.4%
    2005-- $176,360 +3.6%
    2004$4,578 -1.1%$170,160 +2.5%
    2003$4,627 $166,000

    Find assessor info on the county website

    Neighborhood: 30075

    Nearby schools

    GreatSchools rating
    Schools provided by the listing agent
    • Elementary: Sweet Apple
    • Middle: Elkins Pointe
    • High: Roswell

    Source: The MLS. This data may not be complete. We recommend contacting the local school district to confirm school assignments for this home.

    Get a cash offer in 3 minutes
    Find out how much your home could sell for in as little as 3 minutes with a no-obligation cash offer.
    Estimated market value
    $984,300
    Get a cash offer in 3 minutes
    Find out how much your home could sell for in as little as 3 minutes with a no-obligation cash offer.
    Estimated market value
    $984,300