Skip main navigation
Sold for $288,000
  • $288,000

    645 Manhattan Pl #112, Boulder, CO 80303

    1beds
    676sqft
    Single Family Residence
    Built in 1974
    1.61 Acres Lot
    $285,800 Zestimate®
    $426/sqft
    $1,714 Estimated rent

    Home value

    $285,800

    $266,000 - $306,000

    $1,714/mo

    Zestimate® history
    Loading
    Loading...

    Owner options

    List your home for rent

    $1,714/mo

    Rent Zestimate®

    Find your next renter with Zillow Rental Manager. Plus, with online applications, you can quickly screen prospective tenants – for free.

    Learn more

    $1,714/mo

    Rent Zestimate®

    Refinance and save

    $2,024/mo

    Est. payment

    Refinancing to a lower rate could help reduce your monthly payments and save thousands over the life of the loan.

    See today's rates

    $2,024/mo

    Est. payment

    Explore your selling options

    Work with a Zillow partner agent

    Leverage their expertise and Zillow's premium Showcase listings to get your home seen by more buyers.

    Get started

    List with your own agent

    Get your home in front of millions of buyers by listing it on Zillow.

    Learn how to do it

    Sell it yourself

    Take full control of how buyers see your home on Zillow by listing For Sale by Owner (FSBO).

    List your home

    What's special

    Turn-key condoExterior maintenanceCommunity pool
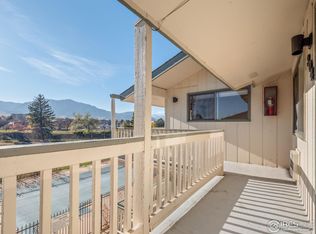
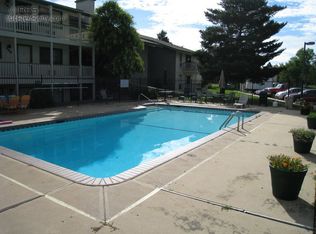
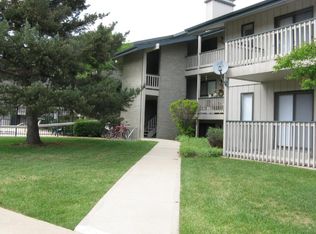
    Experience the ultimate Boulder lifestyle in this perfectly situated, turn-key condo. Located just minutes from CU Boulder, local favorite The Dark Horse, and the convenience of the Boulder Public Library (Meadow Branch), this home puts you in the center of it all. Imagine starting your day with a quick ride to OZO Coffee or grabbing lunch at the renowned Blackbelly. Everyday errands are a breeze with Whole Foods and Safeway just around the corner. This is true lock-and-leave living. A low monthly HOA covers exterior maintenance and grants access to the community pool, clubhouse, and a valuable private storage unit. Commuters will appreciate the quick, direct access to Highway 36, major RTD routes, and DIA. A rare perk for this desirable location: two included parking passes for guaranteed, everyday convenience. Enjoy the freedom and fun of Boulder living without the maintenance. This is an exceptional opportunity for primary residents, students, or savvy investors seeking a premium spot.

    Zillow last checked:

    Listing updated:

    Listed by:

    Eli Kalen 303-775-3962,

    Compass - Boulder

    Bought with:

    Lisa Wade, 1320760

    RE/MAX of Boulder, Inc

    Source: IRES as distributed by MLS GRID,MLS#: 1047004MLS Logo

    Facts & features

    Interior

    Bedrooms & bathrooms
    • Bedrooms: 1
    • Bathrooms: 1
    • Full bathrooms: 1
    • Main level bathrooms: 1
    Primary bedroom
    • Description: Carpet
    • Level: Main
    • Area: 156 Square Feet
    • Dimensions: 13 x 12
    Dining room
    • Description: Luxury Vinyl
    • Level: Main
    • Area: 99 Square Feet
    • Dimensions: 11 x 9
    Kitchen
    • Description: Luxury Vinyl
    • Level: Main
    • Area: 88 Square Feet
    • Dimensions: 11 x 8
    Living room
    • Description: Luxury Vinyl
    • Level: Main
    • Area: 182 Square Feet
    • Dimensions: 14 x 13
    Heating
    • Forced Air
    Cooling
    • Ceiling Fan(s)
    Appliances
    • Included: Gas Range, Dishwasher, Refrigerator, Bar Fridge
    Features
    • Windows: Window Coverings
    • Basement: None
    Interior area
    • Total structure area: 676
    • Total interior livable area: 676 sqft
    • Finished area above ground: 676

    Property

    Parking
    • Total spaces: 2
    • Parking features: Garage Door Opener
    • Garage spaces: 2
    • Details: Reserved
    Features
    • Levels: One
    • Stories: 1
    • Entry location: Garden Level,1st Floor
    Lot
    • Size: 1.61 Acres
    Details
    • Parcel number: R0092619
    • Zoning: RES
    • Special conditions: Private Owner

    Construction

    Type & style
    • Home type: SingleFamily
    • Property subtype: Single Family Residence
    • Attached to another structure: Yes
    Materials
    • Frame
    • Roof: Composition
    Condition
    • New construction: No
    • Year built: 1974

    Utilities & green energy

    • Electric: Xcel
    • Water: City
    • Utilities for property: Natural Gas Available

    Community & neighborhood

    Security
    • Security features: Fire Alarm
    Community
    • Community features: Clubhouse, Pool, Park, Extra Storage
    Location
    • Region: Boulder
    • Subdivision: Chateau Village West Condos

    HOA & financial

    HOA
    • Has HOA: Yes
    • HOA fee: $360 monthly
    • Services included: Common Amenities

    Other

    Other facts
    • Listing terms: Cash,Conventional,FHA,VA Loan

    Price history

    DateEventPrice
    12/1/2025Sold$288,000-0.7%$426/sqft
    Source: IRES as distributed by MLS GRID #1047004 Report a problem
    11/13/2025Pending sale$290,000$429/sqft
    Source: REcolorado as distributed by MLS GRID #IR1047004 Report a problem
    11/7/2025Listed for sale$290,000+56.8%$429/sqft
    Source: IRES as distributed by MLS GRID #1047004 Report a problem
    6/1/2016Sold$185,000+140.3%$274/sqft
    Source: Public Record Report a problem
    10/1/1997Sold$77,000$114/sqft
    Source: Public Record Report a problem

    Public tax history

    YearProperty taxesTax assessment
    2025$1,377 +1.8%$18,325 -5.3%
    2024$1,354 -16.7%$19,358 -1%
    2023$1,626 +4.9%$19,546 +11.6%
    2022$1,550 +4.5%$17,507 -2.8%
    2021$1,483 $18,011 +5.7%
    2020$1,483 +12.9%$17,038
    2019$1,313 $17,038 +12.5%
    2018$1,313 $15,149 -9.5%
    2017$1,313 +38%$16,748 +52.4%
    2016$952 +5.6%$10,993 +24.1%
    2015$901 +73.8%$8,859 +43.7%
    2014$518 -38.1%$6,165 -30.4%
    2013$837 +0.9%$8,859 -11.3%
    2012$830 +6.5%$9,990
    2011$779 +7.1%--
    2010$728 +5.1%$9,640
    2009$692 +3.5%$9,640 -10.8%
    2008$668 -11.6%$10,810
    2007$756 +3.7%$10,810 -8.6%
    2006$729 +2.9%$11,830
    2005$709 +0.7%$11,830 +2%
    2004$704 +7.5%$11,600
    2003$655 +10.3%$11,600 +23.7%
    2002$593 $9,380 -90.8%
    2001-- $102,500

    Find assessor info on the county website

    Neighborhood: Keewaydin

    Nearby schools

    GreatSchools rating
    Schools provided by the listing agent
    • Elementary: Eisenhower
    • Middle: Manhattan
    • High: Fairview

    Source: IRES as distributed by MLS GRID. This data may not be complete. We recommend contacting the local school district to confirm school assignments for this home.

    Get a cash offer in 3 minutes
    Find out how much your home could sell for in as little as 3 minutes with a no-obligation cash offer.
    Estimated market value
    $285,800
    Get a cash offer in 3 minutes
    Find out how much your home could sell for in as little as 3 minutes with a no-obligation cash offer.
    Estimated market value
    $285,800