Skip main navigation
Off market
  • $289,400

    645 Maple Dr #A/b, Griffin, GA 30224

    4beds
    4,064sqft
    SingleFamily
    Built in 1955
    0.33 Acres Lot
    $289,400 Zestimate®
    $71/sqft
    $2,421 Estimated rent

    Home value

    $289,400

    $249,000 - $336,000

    $2,421/mo

    Zestimate® history
    Loading
    Loading...

    Owner options

    List your home for rent

    $2,421/mo

    Rent Zestimate®

    Find your next renter with Zillow Rental Manager. Plus, with online applications, you can quickly screen prospective tenants – for free.

    Learn more

    $2,421/mo

    Rent Zestimate®

    Refinance and save

    $1,802/mo

    Est. payment

    Refinancing to a lower rate could help reduce your monthly payments and save thousands over the life of the loan.

    See today's rates

    $1,802/mo

    Est. payment

    Explore your selling options

    Work with a Zillow partner agent

    Leverage their expertise and Zillow's premium Showcase listings to get your home seen by more buyers.

    Get started

    List with your own agent

    Get your home in front of millions of buyers by listing it on Zillow.

    Learn how to do it

    Sell it yourself

    Take full control of how buyers see your home on Zillow by listing For Sale by Owner (FSBO).

    List your home

    What's special

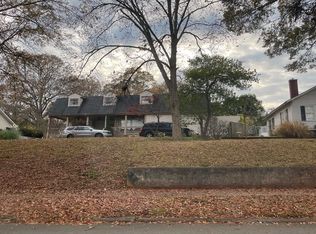
    Large home in desirable area of Griffin, just South of downtown. 4br/2ba, could be a 5th bedroom, 4,064 ASF, 1 bedroom on main level (Possible 2nd), .33 acre lot, shared driveway with home next door, in-ground pool, very nice kitchen with lots of light. This property may qualify for seller financing (Vendee). Sold As-Is. Preferred financing is cash, conventional. No disclosure, Buyer has 7 business day inspection period upon receiving ratified contract. No repairs will be considered based on inspection reports. If utilities are off due to property condition, seller will not repair to facilitate inspections. $1,000 earnest money held by closing attorney, no exceptions. "Property was built prior to 1978 and lead-based paint potentially exists".

    This property is off market, which means it's not currently listed for sale or rent on Zillow. This may be different from what's available on other websites or public sources.

    Facts & features

    Interior

    Bedrooms & bathrooms
    • Bedrooms: 4
    • Bathrooms: 2
    • Full bathrooms: 2
    • Main level bathrooms: 1
    • Main level bedrooms: 1
    Heating
    • Forced air, Electric
    Cooling
    • Central
    Appliances
    • Included: Dishwasher, Refrigerator
    • Laundry: Laundry Room, In Kitchen
    Features
    • Walk-In Closet(s), Separate Shower, Bookcases, Carpet, Cable In Street, Laminate Flooring
    • Flooring: Laminate
    • Doors: Storm Door(s)
    • Basement: Crawl Space
    • Has fireplace: Yes
    • Fireplace features: Living Room, Factory Built
    Interior area
    • Structure area source: Public Record
    • Total interior livable area: 4,064 sqft
    • Finished area below ground: 0

    Property

    Parking
    • Total spaces: 3
    • Details: Kitchen Level Entry, 3 Car Or More
    Features
    • Patio & porch: Deck/Patio, Porch
    • Exterior features: Vinyl
    • Pool features: In Ground
    Lot
    • Size: 0.33 Acres
    • Features: Level, Wooded, Sloped, Open Lot
    Details
    • Parcel number: 027 01008
    • Special conditions: In Foreclosure, HUD Owned, As Is

    Construction

    Type & style
    • Home type: SingleFamily
    • Architectural style: Traditional
    Materials
    • Roof: Composition
    Condition
    • Year built: 1955

    Utilities & green energy

    • Sewer: Sewer Connected
    • Water: Public Water
    Green energy
    • Energy efficient items: Programmable Thermostat, Storm Doors, Tankless Water Heater

    Community & HOA

    HOA
    • Amenities included: Street Lights, Walk To Shopping
    Location
    • Region: Griffin

    Financial & listing details

    • Price per square foot: $71/sqft

    Price history

    DateEventPrice
    3/31/2020Sold$126,500-2.6%$31/sqft
    Source: GAMLS #8647126 Report a problem
    1/30/2020Pending sale$129,900$32/sqft
    Source: Team One Real Estate Prof. #8647126 Report a problem
    1/23/2020Listed for sale$129,900$32/sqft
    Source: Team One Real Estate Prof. #8647126 Report a problem
    1/8/2020Pending sale$129,900$32/sqft
    Source: Team One Real Estate Prof. #8647126 Report a problem
    12/30/2019Price change$129,900-13.3%$32/sqft
    Source: Team One Real Estate Prof. #8647126 Report a problem
    12/3/2019Price change$149,900-13.9%$37/sqft
    Source: Team One Real Estate Prof. #8647126 Report a problem
    10/29/2019Price change$174,000-5.4%$43/sqft
    Source: Team One Real Estate Prof. #8647126 Report a problem
    9/30/2019Price change$184,000-5.2%$45/sqft
    Source: Team One Real Estate Prof. #8647126 Report a problem
    8/24/2019Listed for sale$194,000$48/sqft
    Source: Team One Real Estate Prof. #8647126 Report a problem

    Public tax history

    Tax history is unavailable.

    Neighborhood: 30224

    Nearby schools

    GreatSchools rating
    Schools provided by the listing agent
    • Elementary: Crescent Road
    • Middle: Rehoboth Road
    • High: Spalding
    • District: 02

    Source: The MLS. This data may not be complete. We recommend contacting the local school district to confirm school assignments for this home.

    Get a cash offer in 3 minutes
    Find out how much your home could sell for in as little as 3 minutes with a no-obligation cash offer.
    Estimated market value
    $289,400
    Get a cash offer in 3 minutes
    Find out how much your home could sell for in as little as 3 minutes with a no-obligation cash offer.
    Estimated market value
    $289,400