JUST LISTED!! Well Cared for One owner home in quiet Creswell neighborhood! Step inside this spacious floorplan and flow effortlessly from the living room to the open concept kitchen! Enjoy the light and bright Family Room with windows galore, vaulted ceilings and skylights!! The primary suite offers a ceiling fan, ductless forced air system and walk in closet with attached bathroom. Outside is an entertainers dream with a large covered patio and outdoor kitchen! The Raised Garden Beds produce a bountiful harvest of fruits and vegetables while the flowers dance along the fence line! The lush grass and water feature create a serene experience! The home features a one car garage with large canning pantry, tool shed and more! New Roof, New Carpet, New Paint and lots of updates throughout! Don't miss this incredible opportunity to call this home!
Sold
$391,900
645 Meadow Ln, Creswell, OR 97426
3beds
1,588sqft
Residential, Single Family Residence
Built in 1982
6,534 Square Feet Lot
$403,100 Zestimate®
$247/sqft
$2,439 Estimated rent
Home value
$403,100
$375,000 - $435,000
$2,439/mo
Zestimate® history
Owner options
List your home for rent
$2,439/mo
Rent Zestimate®
Find your next renter with Zillow Rental Manager. Plus, with online applications, you can quickly screen prospective tenants – for free.
$2,439/mo
Rent Zestimate®
Refinance and save
$2,552/mo
Est. payment
Refinancing to a lower rate could help reduce your monthly payments and save thousands over the life of the loan.
$2,552/mo
Est. payment
Explore your selling options
Work with a Zillow partner agent
Leverage their expertise and Zillow's premium Showcase listings to get your home seen by more buyers.
Get startedList with your own agent
Get your home in front of millions of buyers by listing it on Zillow.
Learn how to do itSell it yourself
Take full control of how buyers see your home on Zillow by listing For Sale by Owner (FSBO).
List your homeWhat's special
Water featureWalk in closetLarge covered patioOutdoor kitchenOne car garageVaulted ceilingsPrimary suite
Zillow last checked:
Listing updated:
Listed by:
Stephanie Coats 541-554-9435,
Keller Williams Realty Eugene and Springfield
Bought with:
Jason Pargeter, 201230482
G. Stiles Realty
Source: RMLS (OR),MLS#: 504620253
Facts & features
Interior
Bedrooms & bathrooms
- Bedrooms: 3
- Bathrooms: 2
- Full bathrooms: 2
- Main level bathrooms: 2
Rooms
- Room types: Bedroom 2, Bedroom 3, Dining Room, Family Room, Kitchen, Living Room, Primary Bedroom
Primary bedroom
- Features: Ceiling Fan, Shower, Suite, Walkin Closet, Wallto Wall Carpet
- Level: Main
- Area: 120
- Dimensions: 12 x 10
Bedroom 2
- Features: Ceiling Fan, Closet, Wallto Wall Carpet
- Level: Main
- Area: 100
- Dimensions: 10 x 10
Bedroom 3
- Features: Ceiling Fan, Closet, Wallto Wall Carpet
- Level: Main
- Area: 90
- Dimensions: 9 x 10
Dining room
- Features: Ceiling Fan, Tile Floor
- Level: Main
- Area: 88
- Dimensions: 8 x 11
Family room
- Features: French Doors, Vaulted Ceiling, Wallto Wall Carpet
- Level: Main
- Area: 242
- Dimensions: 22 x 11
Kitchen
- Features: Microwave, Free Standing Range, Free Standing Refrigerator, Plumbed For Ice Maker, Tile Floor
- Level: Main
- Area: 100
- Width: 10
Living room
- Features: Wallto Wall Carpet
- Level: Main
- Area: 238
- Dimensions: 17 x 14
Heating
- Ductless, Zoned
Cooling
- Has cooling: Yes
Appliances
- Included: Dishwasher, Free-Standing Range, Free-Standing Refrigerator, Microwave, Plumbed For Ice Maker, Washer/Dryer, Electric Water Heater
Features
- Ceiling Fan(s), Granite, High Speed Internet, Vaulted Ceiling(s), Closet, Shower, Suite, Walk-In Closet(s)
- Flooring: Tile, Wall to Wall Carpet
- Doors: French Doors
- Windows: Double Pane Windows, Vinyl Frames
- Basement: Crawl Space
Interior area
- Total structure area: 1,588
- Total interior livable area: 1,588 sqft
Property
Parking
- Total spaces: 1
- Parking features: Driveway, Garage Door Opener, Attached
- Attached garage spaces: 1
- Has uncovered spaces: Yes
Accessibility
- Accessibility features: Garage On Main, One Level, Walkin Shower, Accessibility
Features
- Levels: One
- Stories: 1
- Patio & porch: Covered Patio
- Exterior features: Garden, Raised Beds, Water Feature, Yard
- Fencing: Fenced
- Has view: Yes
- View description: Mountain(s), Trees/Woods
Lot
- Size: 6,534 Square Feet
- Dimensions: 64 x 99
- Features: Corner Lot, Level, Sprinkler, SqFt 5000 to 6999
Details
- Additional structures: ToolShed
- Parcel number: 1331790
- Zoning: RL
Construction
Type & style
- Home type: SingleFamily
- Architectural style: Ranch
- Property subtype: Residential, Single Family Residence
Materials
- T111 Siding
- Foundation: Concrete Perimeter
- Roof: Composition
Condition
- Resale
- New construction: No
- Year built: 1982
Utilities & green energy
- Sewer: Public Sewer
- Water: Public
- Utilities for property: Cable Connected
Community & HOA
HOA
- Has HOA: No
Location
- Region: Creswell
Financial & listing details
- Price per square foot: $247/sqft
- Tax assessed value: $410,258
- Annual tax amount: $2,398
- Date on market: 1/15/2025
- Cumulative days on market: 18 days
- Listing terms: Cash,Conventional,FHA,USDA Loan
- Road surface type: Paved
Price history
| Date | Event | Price |
|---|---|---|
| 2/28/2025 | Sold | $391,900-2%$247/sqft |
Source:  RMLS (OR) #504620253 Report a problem RMLS (OR) #504620253 Report a problem | ||
| 2/3/2025 | Pending sale | $399,900$252/sqft |
Source: RMLS (OR) #504620253 Report a problem | ||
| 1/15/2025 | Listed for sale | $399,900$252/sqft |
Source: RMLS (OR) #504620253 Report a problem | ||
Public tax history
| Year | Property taxes | Tax assessment |
|---|---|---|
| 2025 | $3,206 +33.7% | $195,368 +3% |
| 2024 | $2,398 -10.7% | $189,678 +3% |
| 2023 | $2,686 +4% | $184,154 +3% |
| 2022 | $2,583 +3.5% | $178,791 +3% |
| 2021 | $2,496 +1.4% | $173,584 +3% |
| 2020 | $2,461 +2.3% | $168,529 +3% |
| 2019 | $2,406 +1.4% | $163,621 +3% |
| 2018 | $2,373 | $158,856 +3% |
| 2017 | $2,373 +3.1% | $154,229 +3% |
| 2016 | $2,302 -2.4% | $149,737 +3% |
| 2015 | $2,357 +3.7% | $145,376 +3% |
| 2014 | $2,272 +4.1% | $141,142 +3% |
| 2013 | $2,183 +9.4% | $137,031 +3% |
| 2012 | $1,995 | $133,040 +3% |
| 2011 | -- | $129,165 +3% |
| 2010 | -- | $125,403 +3% |
| 2009 | -- | $121,750 +3% |
| 2008 | -- | $118,204 +19.5% |
| 2007 | -- | $98,939 +3% |
| 2006 | -- | $96,057 +3% |
| 2005 | -- | $93,259 +3% |
| 2004 | -- | $90,543 +3% |
| 2003 | -- | $87,906 +3% |
| 2002 | -- | $85,346 +3% |
| 2001 | -- | $82,860 +3% |
| 2000 | -- | $80,447 |
Find assessor info on the county website
Neighborhood: 97426
Nearby homes
- $284,600-- bd-- ba-- sqft582 Pine Ct, Creswell, OR 97426Off Market
- $343,0003 bd1 ba1k sqft627 Meadow Ln, Creswell, OR 97426Off Market
- $363,9003 bd1 ba1.1k sqft635 Meadow Ln, Creswell, OR 97426Off Market
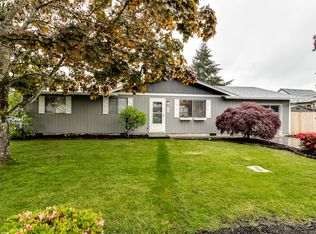
- $407,1003 bd2 ba1.4k sqft572 Pine Ct, Creswell, OR 97426Off Market
- $344,4003 bd1 ba1k sqft640 Meadow Ln, Creswell, OR 97426Off Market
- $418,5003 bd2 ba1.4k sqft595 Pine Ct, Creswell, OR 97426Off Market
- $350,3003 bd1 ba1.1k sqft619 Meadow Ln, Creswell, OR 97426Off Market
- $437,1003 bd2 ba1.5k sqft585 Pine Ct, Creswell, OR 97426Off Market
Nearby schools
GreatSchools rating
- 7/10Creslane Elementary SchoolGrades: K-5Distance: 0.3 mi
- 8/10Creswell Middle SchoolGrades: 6-8Distance: 0.6 mi
- 7/10Creswell High SchoolGrades: 9-12Distance: 0.1 mi
Schools provided by the listing agent
- Elementary: Creslane
- Middle: Creswell
- High: Creswell
Source: RMLS (OR). This data may not be complete. We recommend contacting the local school district to confirm school assignments for this home.
Sell for more on Zillow
Get a Zillow Showcase℠ listing at no additional cost and you could sell for .
$403,100
2% more
+$8,062
With Zillow Showcase(estimated)
$411,162
Sell for more on Zillow
Get a Zillow Showcase℠ listing at no additional cost and you could sell for .
$403,100
2% more
+$8,062
With Zillow Showcase(estimated)
$411,162
- Oregon
- Lane County
- Creswell
- 97426
- 645 Meadow Ln
