Welcome to your dream coastal retreat at 645 Mira Mar Ave in Long Beach! This stunning 3-bedroom, 2-bathroom home boasts 1510 square feet of meticulously remodeled living space, offering the perfect blend of modern comfort and beachside charm.
Step into an open-concept living area flooded with natural light, where the brand-new laminate floors seamlessly connect the spacious living room, dining area, and gourmet kitchen. The kitchen features state-of-the-art stainless steel appliances, quartz countertops, and custom cabinetry – an ideal space for culinary enthusiasts and entertainers alike.
The three bedrooms are generously sized, providing ample space for relaxation and personalization. The master suite includes a private en-suite bathroom, complete with a walk-in shower. Both bathrooms have been elegantly redesigned with contemporary finishes and fixtures.
Imagine unwinding in your private backyard oasis, perfect for hosting summer barbecues or simply enjoying the coastal breeze. The property also includes a detached 2 car garage for convenient parking or extra storage space.
Located just blocks away from the beach, this home offers the quintessential California coastal lifestyle. Enjoy easy access to the sand and surf, as well as proximity to local shops, dining, and entertainment. Don't miss the opportunity to make this beautifully remodeled beachside haven your new home!
Sold for $1,215,000
Listed by: SimpliHOM • Jessica Torres • Contact: 951-445-4200
Bought with: Keller Williams Pacific Estate
$1,215,000
645 Mira Mar Ave, Long Beach, CA 90814
3beds
1,510sqft
Single Family Residence
Built in 1920
6,728 Square Feet Lot
$1,309,000 Zestimate®
$805/sqft
$5,620 Estimated rent
Home value
$1,309,000
$1.24M - $1.39M
$5,620/mo
Zestimate® history
Owner options
List your home for rent
$5,620/mo
Rent Zestimate®
Find your next renter with Zillow Rental Manager. Plus, with online applications, you can quickly screen prospective tenants – for free.
$5,620/mo
Rent Zestimate®
Refinance and save
$7,803/mo
Est. payment
Refinancing to a lower rate could help reduce your monthly payments and save thousands over the life of the loan.
$7,803/mo
Est. payment
Explore your selling options
Work with a Zillow partner agent
Leverage their expertise and Zillow's premium Showcase listings to get your home seen by more buyers.
Get startedList with your own agent
Get your home in front of millions of buyers by listing it on Zillow.
Learn how to do itSell it yourself
Take full control of how buyers see your home on Zillow by listing For Sale by Owner (FSBO).
List your homeWhat's special
Dining areaQuartz countertopsPrivate en-suite bathroomBrand-new laminate floorsPrivate backyard oasisCustom cabinetryModern comfort
Zillow last checked:
Listing updated:
Listed by:
Jessica Torres DRE #02122580 jessicaamariles@yahoo.com,
SimpliHOM
Bought with:
Beatrix Whipple, DRE #01355505
Keller Williams Pacific Estate
Source: CRMLS,MLS#: SW24006266 Originating MLS: California Regional MLS
Originating MLS: California Regional MLSFacts & features
Interior
Bedrooms & bathrooms
- Bedrooms: 3
- Bathrooms: 2
- Full bathrooms: 2
- Main level bathrooms: 2
- Main level bedrooms: 3
Rooms
- Room types: Bedroom, Entry/Foyer, Family Room, Foyer, Kitchen, Laundry, Living Room, Primary Bathroom, Primary Bedroom, Recreation
Bedroom
- Features: All Bedrooms Down
Bathroom
- Features: Remodeled, Soaking Tub, Separate Shower, Walk-In Shower
Kitchen
- Features: Kitchen Island, Kitchen/Family Room Combo, Pots & Pan Drawers, Quartz Counters, Remodeled, Updated Kitchen, Utility Sink
Heating
- Central, ENERGY STAR Qualified Equipment, Fireplace(s)
Cooling
- Central Air, ENERGY STAR Qualified Equipment, Humidity Control, High Efficiency
Appliances
- Included: Dishwasher, ENERGY STAR Qualified Appliances, ENERGY STAR Qualified Water Heater, Freezer, Disposal, Gas Oven, Gas Range, Gas Water Heater, Ice Maker, Refrigerator, Range Hood, Vented Exhaust Fan, Water To Refrigerator, Water Heater, Dryer, Washer
- Laundry: Gas Dryer Hookup, In Kitchen
Features
- Beamed Ceilings, Breakfast Bar, Crown Molding, Eat-in Kitchen, Furnished, Living Room Deck Attached, Open Floorplan, Pantry, Quartz Counters, Recessed Lighting, Storage, Smart Home, All Bedrooms Down, Entrance Foyer, Instant Hot Water
- Flooring: Laminate
- Doors: Sliding Doors
- Windows: Double Pane Windows, ENERGY STAR Qualified Windows, Insulated Windows, Skylight(s)
- Has fireplace: Yes
- Fireplace features: Family Room, Wood Burning
- Furnished: Yes
- Common walls with other units/homes: No Common Walls
Interior area
- Total interior livable area: 1,510 sqft
Property
Parking
- Total spaces: 2
- Parking features: Garage, Garage Door Opener, Gated, Tandem, Uncovered
- Garage spaces: 2
Accessibility
- Accessibility features: Safe Emergency Egress from Home, No Stairs, Parking
Features
- Levels: One
- Stories: 1
- Entry location: Front Door or Side Gate
- Patio & porch: Rear Porch, Covered, Deck, Front Porch, Open, Patio
- Exterior features: Lighting
- Pool features: None
- Spa features: None
- Fencing: New Condition,Wood
- Has view: Yes
- View description: Landmark, Neighborhood
Lot
- Size: 6,728 Square Feet
- Features: 0-1 Unit/Acre, Back Yard, Garden, Sprinklers In Rear, Sprinklers In Front, Lawn, Landscaped, Near Park, Paved
Details
- Additional structures: Gazebo
- Parcel number: 7254026021
- Zoning: LBR1N
- Special conditions: Standard
Construction
Type & style
- Home type: SingleFamily
- Architectural style: Mid-Century Modern,Patio Home
- Property subtype: Single Family Residence
Materials
- Drywall, Fiberglass Siding, Wood Siding
- Foundation: Raised
- Roof: Shingle
Condition
- Repairs Cosmetic,Updated/Remodeled
- New construction: No
- Year built: 1920
Utilities & green energy
- Electric: 220 Volts in Laundry, Standard
- Sewer: Public Sewer
- Water: Public
Green energy
- Energy efficient items: Insulation, Windows, Appliances, Water Heater
Community & HOA
Community
- Features: Biking, Dog Park, Gutter(s), Street Lights, Sidewalks, Park
HOA
- Amenities included: Other
- HOA name: Silent HOA
Location
- Region: Long Beach
Financial & listing details
- Price per square foot: $805/sqft
- Tax assessed value: $1,239,300
- Annual tax amount: $16,172
- Date on market: 1/13/2024
- Cumulative days on market: 8 days
- Listing terms: Cash,Cash to Existing Loan,Cash to New Loan,Conventional,1031 Exchange,FHA,VA Loan
- Road surface type: Paved
Price history
| Date | Event | Price |
|---|---|---|
| 2/9/2024 | Sold | $1,215,000+2.5%$805/sqft |
Source:  CRMLS #SW24006266 Report a problem CRMLS #SW24006266 Report a problem | ||
| 1/26/2024 | Contingent | $1,185,000$785/sqft |
Source: CRMLS #SW24006266 Report a problem | ||
| 1/25/2024 | Pending sale | $1,185,000$785/sqft |
Source: CRMLS #SW24006266 Report a problem | ||
| 1/17/2024 | Listed for sale | $1,185,000+82.3%$785/sqft |
Source: CRMLS #SW24006266 Report a problem | ||
| 10/13/2023 | Sold | $650,000$430/sqft |
Source: Public Record Report a problem | ||
Public tax history
| Year | Property taxes | Tax assessment |
|---|---|---|
| 2025 | $16,172 +32.8% | $1,239,300 +31.1% |
| 2024 | $12,180 +232.6% | $945,000 +256.4% |
| 2023 | $3,662 +6.2% | $265,125 +2% |
| 2022 | $3,448 +2.3% | $259,928 +2% |
| 2021 | $3,371 +0.3% | $254,833 +1% |
| 2020 | $3,362 | $252,221 +2% |
| 2019 | $3,362 +6.9% | $247,277 +2% |
| 2018 | $3,146 | $242,429 +2% |
| 2017 | $3,146 +1.1% | $237,676 +2% |
| 2016 | $3,111 +7.7% | $233,016 +1.5% |
| 2015 | $2,889 +4.6% | $229,517 +2% |
| 2014 | $2,761 | $225,022 +2.5% |
| 2012 | -- | $219,614 +2% |
| 2011 | -- | $215,309 +0.8% |
| 2010 | -- | $213,701 -0.2% |
| 2009 | -- | $214,210 +2% |
| 2008 | -- | $210,011 +2% |
| 2007 | -- | $205,894 +2% |
| 2006 | -- | $201,858 |
| 2005 | -- | $201,858 +4% |
| 2004 | -- | $194,022 +1.9% |
| 2003 | -- | $190,467 +2% |
| 2002 | -- | $186,733 +4% |
| 2000 | -- | $179,485 |
Find assessor info on the county website
Neighborhood: Belmont Heights
Nearby homes
- $1,258,4004 bd3 ba2.2k sqft639 Mira Mar Ave, Long Beach, CA 90814Off Market
- $1,044,1002 bd1 ba816 sqft655 Mira Mar Ave, Long Beach, CA 90814Off Market
- $1,147,7003 bd-- ba1.4k sqft631 Mira Mar Ave, Long Beach, CA 90814Off Market
- $436,3001 bd1 ba552 sqft635 Mira Mar Ave, Long Beach, CA 90814Off Market
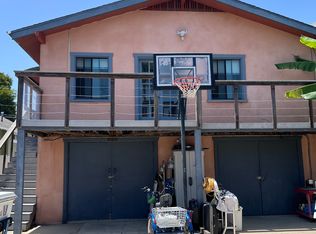
- $1,448,7002 bd1 ba1k sqft663 Mira Mar Ave, Long Beach, CA 90814Off Market
- $1,028,2003 bd2 ba1.4k sqft665 Mira Mar Ave, Long Beach, CA 90814Off Market
- $1,197,2004 bd3 ba2k sqft642 Grand Ave, Long Beach, CA 90814Off Market
- $1,028,8001 bd1 ba1.2k sqft654 Grand Ave, Long Beach, CA 90814Off Market
Nearby schools
GreatSchools rating
- 8/10Fremont Elementary SchoolGrades: K-5Distance: 0.3 mi
- 8/10Rogers Middle SchoolGrades: 6-8Distance: 1 mi
- 6/10Wilson High SchoolGrades: 9-12Distance: 0.4 mi
Schools provided by the listing agent
- Elementary: Fremont
- Middle: Rogers
- High: Wilson
Source: CRMLS. This data may not be complete. We recommend contacting the local school district to confirm school assignments for this home.
Get a cash offer in 3 minutes
Find out how much your home could sell for in as little as 3 minutes with a no-obligation cash offer.
Estimated market value
$1,309,000
Get a cash offer in 3 minutes
Find out how much your home could sell for in as little as 3 minutes with a no-obligation cash offer.
Estimated market value
$1,309,000
- California
- Los Angeles County
- Long Beach
- 90814
- Belmont Heights
- 645 Mira Mar Ave
Nearby cities
Nearby neighborhoods
Nearby zip codes
Other Long Beach Topics
