Skip main navigation
Sold
  • Price Unknown

    645 Moonbeam Way, Twin Falls, ID 83301

    4beds
    3baths
    2,387sqft
    Single Family Residence
    Built in 2023
    0.28 Acres Lot
    $648,400 Zestimate®
    $--/sqft
    $3,061 Estimated rent

    Home value

    $648,400

    $616,000 - $681,000

    $3,061/mo

    Zestimate® history
    Loading
    Loading...

    Owner options

    List your home for rent

    $3,061/mo

    Rent Zestimate®

    Find your next renter with Zillow Rental Manager. Plus, with online applications, you can quickly screen prospective tenants – for free.

    Learn more

    $3,061/mo

    Rent Zestimate®

    Refinance and save

    $200/mo

    Est. payment

    Refinancing to a lower rate could help reduce your monthly payments and save thousands over the life of the loan.

    See today's rates

    $200/mo

    Est. payment

    Explore your selling options

    Work with a Zillow partner agent

    Leverage their expertise and Zillow's premium Showcase listings to get your home seen by more buyers.

    Get started

    List with your own agent

    Get your home in front of millions of buyers by listing it on Zillow.

    Learn how to do it

    Sell it yourself

    Take full control of how buyers see your home on Zillow by listing For Sale by Owner (FSBO).

    List your home

    What's special

    Modern floating fireplaceVaulted ceilingLarge islandQuartz countersFully tiled showerDual vanitiesBuilt-in sink
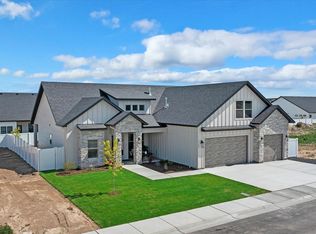
    Welcome to the TKO Homes 2023 Parade Home. 2,387 sq ft, single level with 4 bdrms and 2 1/2 baths in the highly sought after Morning Sun subdivision, walking distance to the new Pillar Falls Elementary school in NE Twin Falls. You will love the very open split bedroom floorplan. The great room boasts a sleek, modern floating fireplace and a vaulted ceiling with natural wood accents carried throughout the home, along with stunning light fixtures. Enjoy cooking in the beautiful gourmet kitchen with a gas cooktop, built-in oven/convection microwave, quartz counters, pantry, and a large island with built-in shelves. A spacious large master with a fully tiled shower, free standing tub, walk-in closet, and dual vanities. The large utility room with a built-in sink is adjacent to the mudroom which features lockers for storage. There is a half bath conveniently located just off the 3 car garage. The large, covered patio will allow you to enjoy the beautiful, landscaped yard with family and friends. RV parking.

    Zillow last checked:

    Listing updated:

    Listed by:

    Jenny Westling 208-420-4291,

    Westerra Real Estate Group

    Bought with:

    Todd D Savage

    Flee the City Real Estate

    Source: IMLS,MLS#: 98880093MLS Logo

    Facts & features

    Interior

    Bedrooms & bathrooms
    • Bedrooms: 4
    • Bathrooms: 3
    • Main level bathrooms: 2
    • Main level bedrooms: 4
    Primary bedroom
    • Level: Main
    Bedroom 2
    • Level: Main
    Bedroom 3
    • Level: Main
    Bedroom 4
    • Level: Main
    Kitchen
    • Level: Main
    Living room
    • Level: Main
    Heating
    • Forced Air, Natural Gas
    Cooling
    • Central Air
    Appliances
    • Included: Gas Water Heater, Dishwasher, Disposal, Microwave, Oven/Range Built-In, Refrigerator
    Features
    • Bed-Master Main Level, Split Bedroom, Great Room, Double Vanity, Walk-In Closet(s), Pantry, Kitchen Island, Granite Counters, Number of Baths Main Level: 2
    • Flooring: Tile, Carpet, Laminate
    • Has basement: No
    • Has fireplace: No
    Interior area
    • Total structure area: 2,387
    • Total interior livable area: 2,387 sqft
    • Finished area above ground: 2,387
    • Finished area below ground: 0

    Property

    Parking
    • Total spaces: 3
    • Parking features: Attached, RV Access/Parking, Driveway
    • Attached garage spaces: 3
    • Has uncovered spaces: Yes
    Features
    • Levels: One
    • Patio & porch: Covered Patio/Deck
    • Fencing: Full,Vinyl
    Lot
    • Size: 0.28 Acres
    • Dimensions: 132.10 x 90.93
    • Features: 10000 SF - .49 AC, Sidewalks, Auto Sprinkler System, Pressurized Irrigation Sprinkler System
    Details
    • Parcel number: RPT34920030100A
    • Zoning: R-2

    Construction

    Type & style
    • Home type: SingleFamily
    • Property subtype: Single Family Residence
    Materials
    • Stone, Stucco, Vinyl Siding
    • Foundation: Crawl Space
    • Roof: Composition
    Condition
    • New Construction
    • New construction: Yes
    • Year built: 2023
    Details
    • Builder name: TKO Homes, LLC

    Utilities & green energy

    • Water: Public
    • Utilities for property: Sewer Connected, Cable Connected, Broadband Internet

    Community & neighborhood

    Location
    • Region: Twin Falls
    • Subdivision: Morning Sun Subdivision (Twin Falls)

    HOA & financial

    HOA
    • Has HOA: Yes
    • HOA fee: $200 annually

    Other

    Other facts
    • Listing terms: Cash,Conventional,1031 Exchange,FHA,VA Loan
    • Ownership: Fee Simple
    • Road surface type: Paved

    Price history

    Price history is unavailable.

    Public tax history

    Tax history is unavailable.

    Neighborhood: 83301

    Nearby schools

    GreatSchools rating
    Schools provided by the listing agent
    • Elementary: Pillar Falls
    • Middle: O'Leary
    • High: Twin Falls
    • District: Twin Falls School District #411

    Source: IMLS. This data may not be complete. We recommend contacting the local school district to confirm school assignments for this home.

    Sell for more on Zillow
    Get a Zillow Showcase℠ listing at no additional cost and you could sell for .
    $648,400
    2% more
    +$12,968
    With Zillow Showcase(estimated)
    $661,368