Welcome home to this beautifully modernized and freshly painted spacious 1456 square foot 2-bedroom, 1.5 bath condo in the Lakemoor Farms Subdivision! Enter the foyer, hang your coat in the spacious double door coat closet and head inside to the amazing open floor plan that is the perfect size and layout for today's family with the connectedness of the living room, dining room and kitchen where you can gather for birthday celebrations, a game/movie night, or a cozy night in! Kitchen offers an abundance of cabinets for storage and countertop space to prepare meals and a pantry closet for storing all your culinary goods. Kitchen also has new stainless-steel appliances. Glass sliders off the dining room lead you to your semiprivate patio, where you can enjoy early mornings or warm summer nights. Upstairs you will find the primary bedroom that features a large walk-in closet to accommodate all your belongings!! The shared primary bathroom features a double sink. The generous sized 2nd bedroom rounds out the appointed sleeping area. The task of laundry is no longer a chore, as the laundry area is on the 2nd floor! The two-car garage keeps your car from the elements and adds extra storage space for bikes, tools, and sporting gear. Home also features a new AC unit, just installed this year. No more shoveling or lawn care maintenance as this is included in the HOA leaving you time to do the things that matter most to you. Subdivision Park and pond within walking distance of home or enjoy a day at the Heritage Community Park, which offers basketball courts, a playground, soccer, and baseball fields. Come make this move in ready unit your next home!!!
Closed
$215,000
645 Morris Ct #645, McHenry, IL 60051
2beds
1,456sqft
Condominium, Single Family Residence
Built in 2004
-- sqft lot
$251,500 Zestimate®
$148/sqft
$2,122 Estimated rent
Home value
$251,500
$239,000 - $264,000
$2,122/mo
Zestimate® history
Owner options
List your home for rent
$2,122/mo
Rent Zestimate®
Find your next renter with Zillow Rental Manager. Plus, with online applications, you can quickly screen prospective tenants – for free.
$2,122/mo
Rent Zestimate®
Refinance and save
$1,846/mo
Est. payment
Refinancing to a lower rate could help reduce your monthly payments and save thousands over the life of the loan.
$1,846/mo
Est. payment
Explore your selling options
Work with a Zillow partner agent
Leverage their expertise and Zillow's premium Showcase listings to get your home seen by more buyers.
Get startedList with your own agent
Get your home in front of millions of buyers by listing it on Zillow.
Learn how to do itSell it yourself
Take full control of how buyers see your home on Zillow by listing For Sale by Owner (FSBO).
List your homeWhat's special
Semiprivate patioNew ac unitLarge walk-in closetPantry closetCountertop spaceAmazing open floor planSubdivision park
Zillow last checked:
Listing updated:
Listed by:
Richard O'Connor 815-790-7200,
Realty Executives Cornerstone,
Lawrence Lang,
Realty Executives Cornerstone
Bought with:
Peggy Bailey
Baird & Warner
Source: MRED as distributed by MLS GRID,MLS#: 11856505
Facts & features
Interior
Bedrooms & bathrooms
- Bedrooms: 2
- Bathrooms: 2
- Full bathrooms: 1
- 1/2 bathrooms: 1
Rooms
- Room types: Foyer
Primary bedroom
- Features: Flooring (Carpet), Window Treatments (Blinds), Bathroom (Full)
- Level: Second
- Area: 280 Square Feet
- Dimensions: 20X14
Bedroom 2
- Features: Flooring (Carpet), Window Treatments (Blinds)
- Level: Second
- Area: 168 Square Feet
- Dimensions: 14X12
Dining room
- Features: Flooring (Wood Laminate), Window Treatments (Blinds)
- Level: Main
- Area: 168 Square Feet
- Dimensions: 14X12
Foyer
- Features: Flooring (Vinyl)
- Level: Main
- Area: 40 Square Feet
- Dimensions: 08X05
Kitchen
- Features: Flooring (Vinyl)
- Level: Main
- Area: 168 Square Feet
- Dimensions: 14X12
Laundry
- Features: Flooring (Vinyl)
- Level: Second
- Area: 24 Square Feet
- Dimensions: 06X04
Living room
- Features: Flooring (Wood Laminate), Window Treatments (Blinds)
- Level: Main
- Area: 300 Square Feet
- Dimensions: 20X15
Heating
- Natural Gas
Cooling
- Central Air
Appliances
- Laundry: Washer Hookup, Upper Level, Gas Dryer Hookup, In Unit
Features
- Storage, Walk-In Closet(s)
- Flooring: Laminate
- Windows: Screens
- Basement: None
Interior area
- Total structure area: 1,456
- Total interior livable area: 1,456 sqft
Property
Parking
- Total spaces: 2
- Parking features: Asphalt, Garage Door Opener, On Site, Garage Owned, Attached, Garage
- Attached garage spaces: 2
- Has uncovered spaces: Yes
Accessibility
- Accessibility features: No Disability Access
Features
- Patio & porch: Patio
Lot
- Features: Common Grounds, Cul-De-Sac, Landscaped
Details
- Parcel number: 1032283030
- Special conditions: None
- Other equipment: TV-Cable
Construction
Type & style
- Home type: Condo
- Property subtype: Condominium, Single Family Residence
Materials
- Vinyl Siding, Clad Trim
- Foundation: Concrete Perimeter
- Roof: Asphalt
Condition
- New construction: No
- Year built: 2004
Details
- Builder model: SYCAMORE
Utilities & green energy
- Electric: Circuit Breakers, 100 Amp Service
- Sewer: Public Sewer
- Water: Public
Community & HOA
Community
- Security: Carbon Monoxide Detector(s)
- Subdivision: Lakemoor Farms
HOA
- Has HOA: Yes
- Amenities included: Park
- Services included: Insurance, Exterior Maintenance, Lawn Care, Snow Removal
- HOA fee: $188 monthly
Location
- Region: Mchenry
Financial & listing details
- Price per square foot: $148/sqft
- Annual tax amount: $4,751
- Date on market: 8/24/2023
- Listing terms: Conventional
- Ownership: Condo
Price history
| Date | Event | Price |
|---|---|---|
| 9/29/2023 | Sold | $215,000+4.9%$148/sqft |
Source:  MRED as distributed by MLS GRID #11856505 Report a problem MRED as distributed by MLS GRID #11856505 Report a problem | ||
| 8/28/2023 | Contingent | $204,900$141/sqft |
Source: MRED as distributed by MLS GRID #11856505 Report a problem | ||
| 8/24/2023 | Listed for sale | $204,900$141/sqft |
Source: MRED as distributed by MLS GRID #11856505 Report a problem | ||
Public tax history
Tax history is unavailable.
Neighborhood: 60051
Nearby homes
- $215,000-- bd2 ba1.4k sqft645 Morris Ct, Lakemoor, IL 60051Sold

- $227,200-- bd2 ba1.4k sqft643 Morris Ct, Lakemoor, IL 60051Off Market
- $259,2003 bd2 ba1.6k sqft649 Morris Ct #7016, Lakemoor, IL 60051Off Market
- $258,3003 bd2 ba1.6k sqft647 Morris Ct, Lakemoor, IL 60051Off Market
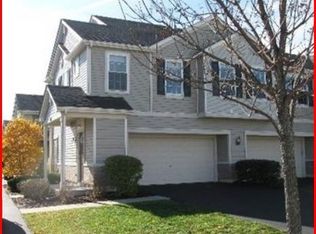
- $239,700-- bd2 ba1.5k sqft641 Morris Ct, Lakemoor, IL 60051Off Market
- $277,4002 bd2 ba1.5k sqft641 Morris Ct #641, McHenry, IL 60051Off Market
- $257,7003 bd2 ba1.6k sqft639 Morris Ct, Lakemoor, IL 60051Off Market
- $257,9003 bd2 ba1.6k sqft639 Morris Ct #639, Lakemoor, IL 60051Off Market
- $281,8003 bd1 ba1.6k sqft661 Morris Ct, Lakemoor, IL 60051Off Market
Nearby schools
GreatSchools rating
- 5/10Hilltop Elementary SchoolGrades: K-3Distance: 2.6 mi
- 6/10Mchenry Middle SchoolGrades: 6-8Distance: 2.2 mi
- NAMcHenry Community High SchoolGrades: 9-12Distance: 3.5 mi
Schools provided by the listing agent
- Elementary: Hilltop Elementary School
- Middle: Mchenry Middle School
- High: Mchenry Campus
- District: 15
Source: MRED as distributed by MLS GRID. This data may not be complete. We recommend contacting the local school district to confirm school assignments for this home.
Get a cash offer in 3 minutes
Find out how much your home could sell for in as little as 3 minutes with a no-obligation cash offer.
Estimated market value
$251,500
Get a cash offer in 3 minutes
Find out how much your home could sell for in as little as 3 minutes with a no-obligation cash offer.
Estimated market value
$251,500
- Illinois
- McHenry County
- Lakemoor
- 60051
- 645 Morris Ct Unit 645
Nearby cities
Nearby zip codes
Other Lakemoor Topics
