Skip main navigation
Off market
  • $967,900

    645 N 16th St, Philadelphia, PA 19130

    --beds
    0baths
    3,780sqft
    MultiFamily
    Built in 1885
    -- sqft lot
    $967,900 Zestimate®
    $256/sqft
    $1,585 Estimated rent

    Home value

    $967,900

    $871,000 - $1.09M

    $1,585/mo

    Zestimate® history
    Loading
    Loading...

    Owner options

    List your home for rent

    $1,585/mo

    Rent Zestimate®

    Find your next renter with Zillow Rental Manager. Plus, with online applications, you can quickly screen prospective tenants – for free.

    Learn more

    $1,585/mo

    Rent Zestimate®

    Refinance and save

    $5,946/mo

    Est. payment

    Refinancing to a lower rate could help reduce your monthly payments and save thousands over the life of the loan.

    See today's rates

    $5,946/mo

    Est. payment

    Explore your selling options

    Work with a Zillow partner agent

    Leverage their expertise and Zillow's premium Showcase listings to get your home seen by more buyers.

    Get started

    List with your own agent

    Get your home in front of millions of buyers by listing it on Zillow.

    Learn how to do it

    Sell it yourself

    Take full control of how buyers see your home on Zillow by listing For Sale by Owner (FSBO).

    List your home

    What's special

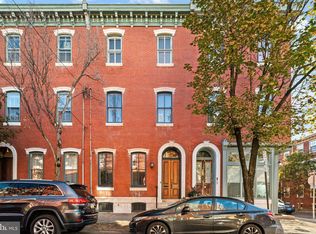
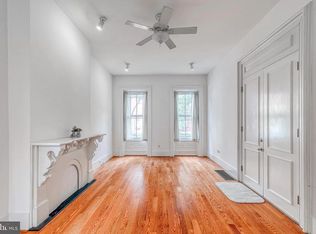
    Spectacular Investment Opportunity in the Spring Garden Historic - Art Museum neighborhood! Monumental Duplex on a generous 20'x97' parcel with one 1 BR/1.5BA bi-level apartment and one 2 BR/1 BA bi-level apartment. Meticulously renovated and fully occupied. These grandly proportioned spaces make this property ideal for an owner occupant and works equally well for an investor. Enter the vestibule & entry foyer through tall double doors and notice elegant gallery-style white walls and restored moulding complimentary of the property's historic provenance. To your right is access to the first unit, which houses an expansive open-plan living, dining, kitchen layout on the first level with high ceilings and hardwood floors throughout. This sunny apartment has exclusive use of a huge outdoor space/ rear yard with mature fig trees, shrubs and a bricked patio - a green oasis in the city. Up a private staircase, you will find the bedroom suite with private laundry and office nook. This unit also has access to a large cellar studio space that has its own private half bath which can be used for guests, as a home gym or study/den. Back in the entrance foyer, head upstairs to the second unit. Enter the kitchen/living/dining space with 11' ceilings and oak hardwood floors. Up a private staircase, you will find a nicely sized office nook that overlooks the kitchen. At the front of the house is a huge, open loft-style bedroom, complete with several wardrobe-style closets. This bed space also has its own study nook overlooking the breezeway. At the back of the house is the second enclosed bed space, where you will find more closets and a private 3rd floor balcony overlooking the verdant backyard. Between the bedroom spaces is the full bath. This unit has access to a shared basement, where you will find laundry, the building's mechanicals and wide open storage space. This walker and biker's "paradise" has excellent transit links less than 5 mins to the BSL and is convenient to Temple, CCP, Center City, The Met , Osteria, Tela Market, Bar Hygge and all the fabulous spots along Fairmount Avenue. Come see this Grand duplex and make it yours today!

    This property is off market, which means it's not currently listed for sale or rent on Zillow. This may be different from what's available on other websites or public sources.
    Facts & features

    Interior

    Bedrooms & bathrooms
    • Bathrooms: 0
    Heating
    • Forced air
    Cooling
    • Central
    Appliances
    • Included: Dishwasher, Dryer, Garbage disposal, Microwave, Range / Oven, Washer
    Features
    • Ceiling Fan(s), Built-Ins, Wood Floors
    • Flooring: Hardwood
    • Has fireplace: Yes
    Interior area
    • Total interior livable area: 3,780 sqft

    Property

    Parking
    • Parking features: On-street
    Features
    • Exterior features: Stone, Brick
    Lot
    • Size: 1,990 sqft
    Details
    • Special conditions: Standard

    Construction

    Type & style
    • Home type: MultiFamily
    • Architectural style: Traditional, Victorian
    Condition
    • Year built: 1885

    Community & neighborhood

    Location
    • Region: Philadelphia
    • Municipality: PHILADELPHIA

    HOA & financial

    Other financial information
    • Total actual rent: 51600

    Other

    Other facts
    • Heating: Forced Air
    • Appliances: Dishwasher, Disposal, Built-in Microwave, Dryer, Washer, Stainless Steel Appliance(s), Oven/Range - Gas
    • FireplaceYN: true
    • InteriorFeatures: Ceiling Fan(s), Built-Ins, Wood Floors
    • HeatingYN: true
    • NumberOfUnitsTotal: 2
    • CoolingYN: true
    • ConstructionMaterials: Stone, Brick, Masonry
    • ArchitecturalStyle: Traditional, Victorian
    • SpecialListingConditions: Standard
    • Cooling: Central Air
    • ParkingFeatures: On Street
    • TotalActualRent: 51600.00
    • MlsStatus: Pending
    • Municipality: PHILADELPHIA
    • StructureType: Interior Row/Townhouse
    • TaxAnnualAmount: 8281.0

    Price history

    DateEventPrice
    1/22/2021Sold$775,000-3%$205/sqft
    Source: Berkshire Hathaway HomeServices Fox & Roach #PAPH931556_19130 Report a problem
    1/18/2021Pending sale$799,000$211/sqft
    Source: Local MLS #PAPH931556 Report a problem
    1/4/2021Contingent$799,000$211/sqft
    Source: Berkshire Hathaway HomeServices Fox & Roach via Local MLS #PAPH931556 Report a problem
    1/4/2021Pending sale$799,000$211/sqft
    Source: BHHS Fox & Roach At the Harper, Rittenhouse Square #PAPH931556 Report a problem
    9/19/2020Listed for sale$799,000$211/sqft
    Source: BHHS Fox & Roach At the Harper, Rittenhouse Square #PAPH931556 Report a problem
    3/1/2016Listing removed$1,750
    Source: Owner Report a problem
    2/22/2016Listed for rent$1,750
    Source: Owner Report a problem

    Public tax history

    Tax history is unavailable.

    Neighborhood: Spring Garden

    Nearby schools

    GreatSchools rating
    Schools provided by the listing agent
    • Elementary: LAURA W. WARING SCHOOL
    • Middle: LAURA W. WARING SCHOOL
    • High: BENJAMIN FRANKLIN
    • District: THE SCHOOL DISTRICT OF PHILADELPHIA

    Source: The MLS. This data may not be complete. We recommend contacting the local school district to confirm school assignments for this home.

    Get a cash offer in 3 minutes
    Find out how much your home could sell for in as little as 3 minutes with a no-obligation cash offer.
    Estimated market value
    $967,900
    Get a cash offer in 3 minutes
    Find out how much your home could sell for in as little as 3 minutes with a no-obligation cash offer.
    Estimated market value
    $967,900