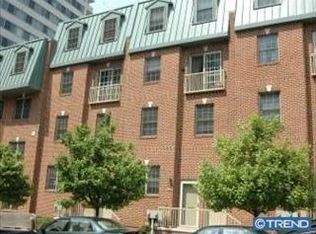
Welcome to 645 N. 24th Street, located in the heart of Philadelphia’s favorite neighborhood, Fairmount! Here is your opportunity to own one of ONLY two single family homes at the highly coveted Museum Commons community. Built in 2004 with a southwestern exposure, this end unit, brick townhome was just freshly painted top to bottom, brand new carpeting throughout, flooded with natural light and offers a massive footprint with over 3,700 sqft of living space, 4 bedrooms, 3.5 bathrooms and a private one car attached garage! Enter on the ground level to a traditional entry with a coat closet, an extra-large flex space for entertaining, office or a 5th bedroom as well as direct access to the private one car garage. Heading up the stairs to the second floor you’ll find a large dining room with hardwood floors, a half bath, and the updated kitchen with an abundance of storage, stainless steel appliances, granite countertops with wrap around bar seating and room for a kitchen table. Located on the 3rd floor is currently the primary bedroom with en-suite bath, large laundry closet and down the hall is the spacious second living room/entertaining/office flex space with fireplace. The top floor of the home has the originally designed primary bedroom with vaulted ceilings and en-suite bath plus two additional bedrooms that share the third full bathroom. Finally, you have Fairmount at your fingertips, one of the most sought-after neighborhoods in the city. Some highlights, all within walking distance, shopping on Fairmount Ave, Whole Foods, Target, the Philadelphia Museum of Art, the “Rocky Steps” and Rocky Statue, Kelly Drive, Boathouse Row and of course Fairmount Park, the largest municipal park in Philadelphia. This home has been well kept and loved by its current owner and is ready for you to make it your own. Make your appointment today as this home will not last long!
Sold for $755,000
Zillow last checked:
Listing updated:
Bought with:
Pam Butera, RS171400L
OCF Realty LLC - Philadelphia
Source: Bright MLS,MLS#: PAPH2401464
Price history
| Date | Event | Price |
|---|---|---|
| 12/23/2024 | Sold | $755,000-16.1%$202/sqft |
Source:  Bright MLS #PAPH2401464 Report a problem Bright MLS #PAPH2401464 Report a problem | ||
| 11/27/2024 | Pending sale | $899,900$241/sqft |
Source: Bright MLS #PAPH2401464 Report a problem | ||
| 11/20/2024 | Contingent | $899,900$241/sqft |
Source: Bright MLS #PAPH2401464 Report a problem | ||
| 9/26/2024 | Listed for sale | $899,900+12.5%$241/sqft |
Source: Bright MLS #PAPH2401464 Report a problem | ||
| 8/13/2024 | Listing removed | -- |
Source: Bright MLS #PAPH2333572 Report a problem | ||
| 6/22/2024 | Listed for sale | $799,900$214/sqft |
Source: Bright MLS #PAPH2333572 Report a problem | ||
| 6/16/2024 | Contingent | $799,900$214/sqft |
Source: Bright MLS #PAPH2333572 Report a problem | ||
| 3/20/2024 | Listed for sale | $799,900$214/sqft |
Source: Bright MLS #PAPH2333572 Report a problem | ||
| 12/12/2023 | Listing removed | -- |
Source: Bright MLS #PAPH2269308 Report a problem | ||
| 8/18/2023 | Listed for sale | $799,900-8.6%$214/sqft |
Source: Bright MLS #PAPH2269308 Report a problem | ||
| 10/17/2019 | Listing removed | $875,000$234/sqft |
Source: Compass Pennsylvania, LLC #1009946518 Report a problem | ||
| 10/17/2018 | Listed for sale | $875,000-2.7%$234/sqft |
Source: CB Preferred-Old City #1009946518 Report a problem | ||
| 7/11/2018 | Listing removed | $899,000$240/sqft |
Source: Coldwell Banker Preferred - Old City Office #1000307183 Report a problem | ||
| 5/22/2018 | Price change | $899,000-3.2%$240/sqft |
Source: Coldwell Banker Preferred - Old City Office #1000307183 Report a problem | ||
| 3/8/2018 | Price change | $929,000-1.1%$248/sqft |
Source: Coldwell Banker Preferred - Old City Office #1000307183 Report a problem | ||
| 9/13/2017 | Price change | $939,000-1.1%$251/sqft |
Source: Coldwell Banker Preferred - Old City Office #7017548 Report a problem | ||
| 7/12/2017 | Listed for sale | $949,000+6.1%$254/sqft |
Source: Coldwell Banker Preferred - Old City Office #7017548 Report a problem | ||
| 10/1/2015 | Listing removed | $894,500$239/sqft |
Source: Kurfiss Sotheby's International Realty #6569157 Report a problem | ||
| 5/9/2015 | Listed for sale | $894,500-0.6%$239/sqft |
Source: Kurfiss Sotheby's International Realty #6569157 Report a problem | ||
| 1/9/2014 | Listing removed | $899,554$240/sqft |
Source: Berkshire Hathaway HomeServices Fox & Roach, Realtors #6208528 Report a problem | ||
| 5/4/2013 | Listed for sale | $899,554$240/sqft |
Source: Prudential Fox and Roach #6208528 Report a problem | ||
Nearby homes

Get a cash offer in 3 minutes
Find out how much your home could sell for in as little as 3 minutes with a no-obligation cash offer.
Estimated market value
$1,026,200
