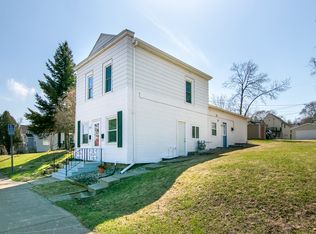
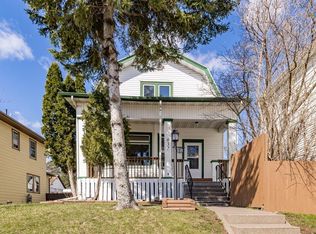
645 N 59th Ave W, Duluth, MN 55807
Home value
$271,200
$247,000 - $296,000
$2,106/mo
Owner options
$2,106/mo
Rent Zestimate®
Find your next renter with Zillow Rental Manager. Plus, with online applications, you can quickly screen prospective tenants – for free.
$2,106/mo
Rent Zestimate®
$783/mo
Est. payment
Refinancing to a lower rate could help reduce your monthly payments and save thousands over the life of the loan.
$783/mo
Est. payment
Explore your selling options
Work with a Zillow partner agent
Leverage their expertise and Zillow's premium Showcase listings to get your home seen by more buyers.
Get startedList with your own agent
Get your home in front of millions of buyers by listing it on Zillow.
Learn how to do itSell it yourself
Take full control of how buyers see your home on Zillow by listing For Sale by Owner (FSBO).
List your homeWhat's special
Zillow last checked:
Listing updated:
Sherry L Marek 218-390-3003,
Edina Realty, Inc. - Duluth
Emilie Silker, MN 40477860 | WI 88586-94
Realty Group LLC - Forest Lake
Facts & features
Interior
Bedrooms & bathrooms
- Bedrooms: 3
- Bathrooms: 2
- Full bathrooms: 1
- 3/4 bathrooms: 1
- Main level bedrooms: 1
Bedroom
- Description: Two walk-in closets and newer vinyl windows.
- Level: Second
- Area: 155.54 Square Feet
- Dimensions: 10.1 x 15.4
Bedroom
- Description: Hardwood floor, walk-in closet and built-in in wall. Plus newer vinyl window.
- Level: Second
- Area: 156.65 Square Feet
- Dimensions: 11.11 x 14.1
Bedroom
- Description: Large closet and newer vinyl window.
- Level: Second
- Area: 82.45 Square Feet
- Dimensions: 8.5 x 9.7
Bathroom
- Description: Upper Bathroom with tub sink and toilet. Sink, toilet, and vanity should be replaced. Additional storage area off bath. Built-in in storage shelf.
- Level: Second
- Area: 33.92 Square Feet
- Dimensions: 5.3 x 6.4
Bathroom
- Description: 3/4 Main floor Bathroom
- Level: Main
- Area: 17 Square Feet
- Dimensions: 3.4 x 5
Dining room
- Description: Hardwood floor and vinyl windows.
- Level: Main
- Area: 158.18 Square Feet
- Dimensions: 11.1 x 14.25
Kitchen
- Description: Eat In kitchen with Linoleum floor and painted wood cabinets. Walk in pantry, electric stove and newer refrigerator.
- Level: Main
- Area: 181.05 Square Feet
- Dimensions: 12.75 x 14.2
Laundry
- Description: Laundry Room and Mudroom with Linoleum floor.
- Level: Main
- Area: 132.21 Square Feet
- Dimensions: 11.7 x 11.3
Living room
- Description: Hardwood floor and vinyl windows. Cedar closet in the hallway.
- Level: Main
- Area: 193.88 Square Feet
- Dimensions: 13.75 x 14.1
Other
- Description: Newer vinyl windows in 3 season porch.
- Level: Main
- Area: 72.15 Square Feet
- Dimensions: 9.25 x 7.8
Heating
- Natural Gas
Appliances
- Included: Range, Refrigerator
Features
- Windows: Vinyl Windows
- Basement: Partial
- Has fireplace: No
Interior area
- Total interior livable area: 1,466 sqft
- Finished area above ground: 1,466
- Finished area below ground: 0
Property
Parking
- Total spaces: 2
- Parking features: Off Street, Asphalt, Detached, Slab
- Garage spaces: 2
- Has uncovered spaces: Yes
Features
- Patio & porch: Deck, Porch
- Has view: Yes
- View description: Typical
Lot
- Size: 6,534 sqft
- Dimensions: 50 x 135
Details
- Additional structures: Storage Shed
- Parcel number: 010452009490
Construction
Type & style
- Home type: SingleFamily
- Architectural style: Traditional
- Property subtype: Single Family Residence
Materials
- Metal, Frame/Wood
- Foundation: Concrete Perimeter
- Roof: Asphalt Shingle
Condition
- Previously Owned
- New construction: No
- Year built: 1907
Utilities & green energy
- Electric: Minnesota Power
- Sewer: Public Sewer
- Water: Public
Community & neighborhood
Location
- Region: Duluth
Price history
| Date | Event | Price |
|---|---|---|
| 10/8/2025 | Sold | $153,000-4.3%$104/sqft |
Source: | ||
| 9/23/2025 | Pending sale | $159,900$109/sqft |
Source: | ||
| 7/1/2025 | Price change | $159,900-5.4%$109/sqft |
Source: | ||
| 4/28/2025 | Price change | $169,000-5.6%$115/sqft |
Source: | ||
| 1/7/2025 | Price change | $179,000-5.3%$122/sqft |
Source: | ||
| 11/15/2024 | Listed for sale | $189,000$129/sqft |
Source: | ||
Public tax history
| Year | Property taxes | Tax assessment |
|---|---|---|
| 2024 | $2,836 +11.2% | $222,000 +3% |
| 2023 | $2,550 +31.2% | $215,500 +15.1% |
| 2022 | $1,944 +11.5% | $187,300 +34.8% |
| 2021 | $1,744 | $138,900 +9.6% |
| 2020 | $1,744 | $126,700 |
| 2019 | $1,744 +32.3% | $126,700 +16% |
| 2018 | $1,318 -17% | $109,200 |
| 2017 | $1,588 +20.5% | $109,200 |
| 2016 | $1,318 -0.3% | $109,200 +33.5% |
| 2015 | $1,322 +2.2% | $81,800 |
| 2014 | $1,294 +45.1% | $81,800 +46.9% |
| 2013 | $892 -0.8% | $55,700 -6.7% |
| 2012 | $899 +3% | $59,700 -35.9% |
| 2011 | $873 -1.8% | $93,200 -5% |
| 2010 | $889 | $98,100 |
| 2009 | $889 -5.7% | $98,100 -3% |
| 2008 | $942 +12.6% | $101,100 +3% |
| 2007 | $837 +8.2% | $98,200 +5% |
| 2006 | $774 +25.2% | $93,500 +39.8% |
| 2004 | $618 +10.4% | $66,900 +12.8% |
| 2003 | $560 +2.8% | $59,300 +10.6% |
| 2002 | $545 -7.9% | $53,600 +9.2% |
| 2001 | $591 +8.8% | $49,100 +9.1% |
| 2000 | $543 | $45,000 |
Find assessor info on the county website
Neighborhood: Cody
Nearby schools
GreatSchools rating
- 2/10Laura Macarthur Elementary SchoolGrades: PK-5Distance: 0.3 mi
- 4/10Lincoln Park Middle SchoolGrades: 6-8Distance: 1.8 mi
- 5/10Denfeld Senior High SchoolGrades: 9-12Distance: 0.7 mi
Get pre-qualified for a loan
At Zillow Home Loans, we can pre-qualify you in as little as 5 minutes with no impact to your credit score.An equal housing lender. NMLS #10287.
Sell for more on Zillow
- Minnesota
- Saint Louis County
- Duluth
- 55807
- Cody
- 645 N 59th Ave W