Skip main navigation
Sold-co-op w/mbr
  • Price Unknown

    645 N Edgemoor Dr, Wichita, KS 67208

    2beds
    812sqft
    Single Family Onsite Built
    Built in 1946
    6,969.6 Square Feet Lot
    $138,600 Zestimate®
    $--/sqft
    $1,037 Estimated rent

    Home value

    $138,600

    $130,000 - $147,000

    $1,037/mo

    Zestimate® history
    Loading
    Loading...

    Owner options

    List your home for rent

    $1,037/mo

    Rent Zestimate®

    Find your next renter with Zillow Rental Manager. Plus, with online applications, you can quickly screen prospective tenants – for free.

    Learn more

    $1,037/mo

    Rent Zestimate®

    Refinance and save

    Refinancing to a lower rate could help reduce your monthly payments and save thousands over the life of the loan.

    See today's rates

    Explore your selling options

    Work with a Zillow partner agent

    Leverage their expertise and Zillow's premium Showcase listings to get your home seen by more buyers.

    Get started

    List with your own agent

    Get your home in front of millions of buyers by listing it on Zillow.

    Learn how to do it

    Sell it yourself

    Take full control of how buyers see your home on Zillow by listing For Sale by Owner (FSBO).

    List your home

    What's special

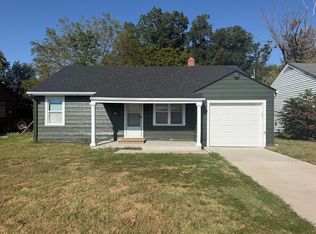
    Welcome to this enchanting ranch-style haven, meticulously kept and radiating with timeless charm! Nestled in a serene neighborhood, this remarkable residence beckons you to discover its captivating features. Step inside and be captivated by the harmonious blend of modern elegance and classic allure. This delightful abode boasts two exquisitely appointed bedrooms, providing a cozy retreat for peaceful slumbers and restful dreams. The pristine bathroom, beautifully remodeled, offers a spa-like experience, inviting you to indulge in moments of rejuvenation and relaxation. Adorned with newly finished hardwood floors, the interior exudes an aura of warmth and sophistication, while the fresh coat of paint imparts a breath of freshness throughout. The thoughtfully redesigned kitchen and bathroom gleam with modern fixtures and upscale amenities, a true testament to the art of fine living. A seamless transition awaits as you venture outdoors, where the delights continue to unfold. Embrace the wonder of nature in your very own treehouse, nestled amidst the lush foliage, creating an enchanting escape for both young and old. The fenced backyard offers a private oasis, perfect for cherished gatherings and cherished memories. Embracing modern comforts, this residence boasts additional thoughtful updates that are sure to captivate your heart. A brand new sewer line ensures peace of mind, while newer windows provide enhanced energy efficiency and aesthetic allure. Delight in the beauty of new landscaping that adorns the exterior, enhancing the curb appeal of this immaculate dwelling. As a delightful bonus, all appliances, including the washer and dryer, gracefully remain, inviting you to embark on a seamless move-in experience. This home transcends the ordinary and epitomizes the essence of luxurious living. Emanating elegance and radiating pride of ownership, this immaculate ranch-style gem is ready to embrace its new owner with open arms. Don't miss the chance to make this dream home yours! Explore the allure of this oasis in person and experience the magic that awaits! Stop by for a tour, and allow this remarkable residence to sweep you off your feet. Your dream of a perfect home ends here!

    Zillow last checked:

    Listing updated:

    Listed by:

    Terra Alonzi 316-207-9620,

    Exp Realty, LLC

    Bought with:

    Nicholas Weathers, 00238308

    Source: SCKMLS as distributed by MLS GRID,MLS#: 627900

    Facts & features

    Interior

    Bedrooms & bathrooms
    • Bedrooms: 2
    • Bathrooms: 1
    • Full bathrooms: 1
    Primary bedroom
    • Description: Wood
    • Level: Main
    • Area: 102.87
    • Dimensions: 8.10X12.7
    Bedroom
    • Description: Wood
    • Level: Main
    • Area: 135.8
    • Dimensions: 9.7X14
    Dining room
    • Description: Wood
    • Level: Main
    • Area: 72
    • Dimensions: 8X9
    Kitchen
    • Description: Wood Laminate
    • Level: Main
    • Area: 112
    • Dimensions: 14X8
    Living room
    • Description: Wood
    • Level: Main
    • Area: 180
    • Dimensions: 15X12
    Heating
    • Forced Air, Natural Gas
    Cooling
    • Central Air, Electric
    Appliances
    • Included: Range
    • Laundry: Main Level, 220 equipment
    Features
    • Flooring: Hardwood
    • Doors: Storm Door(s)
    • Basement: None
    • Number of fireplaces: 1
    • Fireplace features: One, Living Room, Decorative
    Interior area
    • Total interior livable area: 812 sqft
    • Finished area above ground: 812
    • Finished area below ground: 0

    Property

    Parking
    • Total spaces: 1
    • Parking features: Attached
    • Garage spaces: 1
    Features
    • Levels: One
    • Stories: 1
    • Patio & porch: Patio, Covered
    • Fencing: Chain Link
    Lot
    • Size: 6,969 sqft
    • Features: Standard
    Details
    • Additional structures: Storage
    • Parcel number: 1261303405039.00

    Construction

    Type & style
    • Home type: SingleFamily
    • Architectural style: Ranch
    • Property subtype: Single Family Onsite Built
    Materials
    • Vinyl/Aluminum
    • Foundation: None
    • Roof: Composition
    Condition
    • Year built: 1946

    Utilities & green energy

    • Gas: Natural Gas Available
    • Utilities for property: Sewer Available, Natural Gas Available, Public

    Community & neighborhood

    Community
    • Community features: Sidewalks
    Location
    • Region: Wichita
    • Subdivision: EAST HIGHLAND

    HOA & financial

    HOA
    • Has HOA: No

    Other

    Other facts
    • Ownership: Individual

    Price history

    Price history is unavailable.

    Public tax history

    YearProperty taxesTax assessment
    2025$1,192 +148.1%$12,064 +139.5%
    2024$481 -2.3%$5,038
    2023$492 -0.9%$5,038
    2022$496 -4.9%--
    2021$522 --
    2020-- $4,635 +5%
    2019-- $4,416 +4.1%
    2018-- $4,244
    2017-- --
    2016-- --
    2015-- --
    2014-- --
    2013-- --
    2012-- --
    2011-- $6,015 -2.1%
    2008-- $6,141 +9%
    2007-- $5,635 +2.9%
    2006-- $5,474 +3%
    2005-- $5,313 +7.4%
    2004-- $4,945 +3.1%
    2003-- $4,796
    2002-- $4,796 +6.1%
    2000-- $4,520

    Find assessor info on the county website

    Neighborhood: 67208

    Nearby schools

    GreatSchools rating
    Schools provided by the listing agent
    • Elementary: Beech
    • Middle: Curtis
    • High: Southeast

    Source: SCKMLS as distributed by MLS GRID. This data may not be complete. We recommend contacting the local school district to confirm school assignments for this home.

    Sell for more on Zillow
    Get a Zillow Showcase℠ listing at no additional cost and you could sell for .
    $138,600
    2% more
    +$2,772
    With Zillow Showcase(estimated)
    $141,372