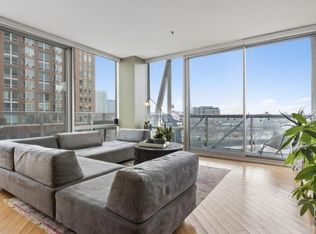
Spectacular, sun-drenched SW CORNER 2BR/2BA condo in the best tier at the popular Admiral's Pointe in the heart of River North with panoramic views of the Chicago skyline, beautifully upgraded modern and airy interior, balcony with South, East, and West views. Located in one of River North's most vibrant areas, walking distance to the Loop, Michigan Avenue, the East Bank Club, restaurants, retail, and so much more; this stunning and meticulously maintained home features incredible floor-to-ceiling windows, a chef's kitchen with elegant white cabinetry, granite countertops, breakfast bar, newer stainless steel appliances, and an adjacent spacious dining area. The expansive living room with amazing views, steps out to the balcony, which is perfect for relaxing and taking in the views. The ideal SPLIT bedroom layout offers an extra-large primary bedroom suite with abundant space for a king-sized bed and a spacious closet corridor leading to the primary bathroom with dual vanity, and shower that features 2 shower heads . The gracious second bedroom easily accommodates a queen sized bed plus a desk or work from home area. Recent upgrades include vinyl plank flooring. Wonderful full service building with 24-hour door staff, gym, hospitality room, convenience store and cleaners. Assessments include heat and air conditioning. Deeded parking space for additional $35K. Enjoy the very best of urban residential living in this exceptionally desirable home! Be sure to check out the video!
Closed
$415,000
645 N Kingsbury St APT 1402, Chicago, IL 60654
2beds
1,225sqft
Condominium, Single Family Residence
Built in 1999
-- sqft lot
$475,300 Zestimate®
$339/sqft
$3,981 Estimated rent
Home value
$475,300
$447,000 - $509,000
$3,981/mo
Zestimate® history
Owner options
List your home for rent
$3,981/mo
Rent Zestimate®
Find your next renter with Zillow Rental Manager. Plus, with online applications, you can quickly screen prospective tenants – for free.
$3,981/mo
Rent Zestimate®
Refinance and save
$3,938/mo
Est. payment
Refinancing to a lower rate could help reduce your monthly payments and save thousands over the life of the loan.
$3,938/mo
Est. payment
Explore your selling options
Work with a Zillow partner agent
Leverage their expertise and Zillow's premium Showcase listings to get your home seen by more buyers.
Get startedList with your own agent
Get your home in front of millions of buyers by listing it on Zillow.
Learn how to do itSell it yourself
Take full control of how buyers see your home on Zillow by listing For Sale by Owner (FSBO).
List your homeWhat's special
Beautifully upgraded modernAmazing viewsQueen sized bedEast bank clubFull service buildingHeart of river northBreakfast bar
Zillow last checked:
Listing updated:
Listed by:
Brandon Kurdziel 708-288-8241,
United Real Estate-Chicago,
Amber Kurdziel 312-636-2389,
United Real Estate-Chicago
Bought with:
Kelly Gisburne Avalos
RE/MAX Premier
Source: MRED as distributed by MLS GRID,MLS#: 11882196
Facts & features
Interior
Bedrooms & bathrooms
- Bedrooms: 2
- Bathrooms: 2
- Full bathrooms: 2
Rooms
- Room types: Balcony/Porch/Lanai, Foyer
Primary bedroom
- Features: Bathroom (Full, Double Sink)
- Level: Main
- Area: 182 Square Feet
- Dimensions: 13X14
Bedroom 2
- Level: Main
- Area: 182 Square Feet
- Dimensions: 13X14
Balcony porch lanai
- Level: Main
- Area: 48 Square Feet
- Dimensions: 6X8
Dining room
- Level: Main
- Dimensions: COMBO
Foyer
- Level: Main
- Area: 48 Square Feet
- Dimensions: 6X8
Kitchen
- Features: Kitchen (Eating Area-Breakfast Bar, Eating Area-Table Space, Galley, Island, SolidSurfaceCounter)
- Level: Main
- Area: 180 Square Feet
- Dimensions: 10X18
Living room
- Features: Flooring (Wood Laminate)
- Level: Main
- Area: 260 Square Feet
- Dimensions: 20X13
Heating
- Natural Gas, Forced Air
Cooling
- Central Air, Zoned
Appliances
- Included: Range, Microwave, Dishwasher, Refrigerator, Washer, Dryer, Stainless Steel Appliance(s), Gas Cooktop, Gas Oven
- Laundry: Washer Hookup, Main Level, In Unit, Laundry Closet
Features
- Elevator, 1st Floor Bedroom, 1st Floor Full Bath, Storage, Open Floorplan, Doorman, Granite Counters, Health Facilities, Lobby
- Flooring: Laminate
- Windows: Screens, Window Treatments
- Basement: None
- Common walls with other units/homes: End Unit
Interior area
- Total structure area: 1,225
- Total interior livable area: 1,225 sqft
Property
Parking
- Total spaces: 1
- Parking features: Garage Door Opener, On Site, Deeded, Attached, Garage
- Attached garage spaces: 1
- Has uncovered spaces: Yes
Accessibility
- Accessibility features: No Disability Access
Features
- Exterior features: Balcony
- Has view: Yes
- View description: Water
- Has water view: Yes
- Water view: Water
Details
- Additional parcels included: 17091270431225
- Parcel number: 17091270431056
- Special conditions: None
- Other equipment: TV-Cable
Construction
Type & style
- Home type: Condo
- Property subtype: Condominium, Single Family Residence
Materials
- Brick, Concrete
Condition
- New construction: No
- Year built: 1999
Utilities & green energy
- Electric: Circuit Breakers
- Sewer: Public Sewer, Storm Sewer
- Water: Lake Michigan, Public
Community & HOA
Community
- Security: Fire Sprinkler System, Carbon Monoxide Detector(s)
- Subdivision: Admirals Pointe
HOA
- Has HOA: Yes
- Amenities included: Bike Room/Bike Trails, Door Person, Elevator(s), Exercise Room, Storage, On Site Manager/Engineer, Party Room, Valet/Cleaner
- Services included: Heat, Air Conditioning, Water, Gas, Insurance, Security, Doorman, Exercise Facilities, Exterior Maintenance, Lawn Care, Scavenger, Snow Removal
- HOA fee: $988 monthly
Location
- Region: Chicago
Financial & listing details
- Price per square foot: $339/sqft
- Tax assessed value: $430,830
- Annual tax amount: $8,848
- Date on market: 4/3/2024
- Listing terms: Conventional
- Ownership: Condo
Price history
| Date | Event | Price |
|---|---|---|
| 6/28/2024 | Sold | $415,000+3.8%$339/sqft |
Source:  MRED as distributed by MLS GRID #11882196 Report a problem MRED as distributed by MLS GRID #11882196 Report a problem | ||
| 4/10/2024 | Contingent | $400,000$327/sqft |
Source: MRED as distributed by MLS GRID #11882196 Report a problem | ||
| 4/3/2024 | Listed for sale | $400,000$327/sqft |
Source: MRED as distributed by MLS GRID #11882196 Report a problem | ||
| 9/11/2023 | Listing removed | -- |
Source: MRED as distributed by MLS GRID #11763943 Report a problem | ||
| 8/8/2023 | Listed for sale | $400,000+2.6%$327/sqft |
Source: MRED as distributed by MLS GRID #11763943 Report a problem | ||
| 9/6/2022 | Listing removed | -- |
Source: MRED as distributed by MLS GRID #11481160 Report a problem | ||
| 8/2/2022 | Price change | $390,000-2.5%$318/sqft |
Source: MRED as distributed by MLS GRID #11481160 Report a problem | ||
| 7/6/2022 | Price change | $400,000-3.6%$327/sqft |
Source: MRED as distributed by MLS GRID #11436949 Report a problem | ||
| 6/16/2022 | Listed for sale | $415,000+18.4%$339/sqft |
Source: MRED as distributed by MLS GRID #11436949 Report a problem | ||
| 4/13/2021 | Listing removed | -- |
Source: Zillow Rental Manager Report a problem | ||
| 4/2/2021 | Price change | $2,780-2.5%$2/sqft |
Source: Zillow Rental Manager Report a problem | ||
| 3/3/2021 | Listed for rent | $2,850$2/sqft |
Source: Zillow Rental Manager Report a problem | ||
| 2/23/2021 | Listing removed | -- |
Source: Zillow Rental Manager Report a problem | ||
| 2/16/2021 | Listed for rent | $2,850-3.3%$2/sqft |
Source: Zillow Rental Manager Report a problem | ||
| 3/5/2019 | Listing removed | $2,947$2/sqft |
Source: Owner Report a problem | ||
| 3/3/2019 | Price change | $2,947-0.1%$2/sqft |
Source: Owner Report a problem | ||
| 9/24/2018 | Listed for rent | $2,950+9.3%$2/sqft |
Source: Owner Report a problem | ||
| 2/4/2018 | Listing removed | $2,700$2/sqft |
Source: Streeterville Realty LLC #09840570 Report a problem | ||
| 1/16/2018 | Price change | $2,700-3.6%$2/sqft |
Source: Streeterville Realty LLC #09812004 Report a problem | ||
| 12/6/2017 | Price change | $2,800-6.4%$2/sqft |
Source: Streeterville Realty LLC #09812004 Report a problem | ||
| 11/10/2017 | Price change | $2,990-6.3%$2/sqft |
Source: Streeterville Realty LLC #09793825 Report a problem | ||
| 10/21/2017 | Price change | $3,190-2.6%$3/sqft |
Source: Streeterville Realty LLC #09774579 Report a problem | ||
| 9/10/2017 | Listed for rent | $3,275$3/sqft |
Source: Streeterville Realty LLC #09746361 Report a problem | ||
| 2/7/2002 | Sold | $350,500$286/sqft |
Source: Public Record Report a problem | ||
Public tax history
| Year | Property taxes | Tax assessment |
|---|---|---|
| 2024 | -- | $43,083 -5.3% |
| 2023 | $8,898 +2.8% | $45,490 |
| 2022 | $8,653 +2.1% | $45,490 |
| 2021 | $8,478 +11.9% | $45,490 +22.5% |
| 2020 | $7,579 +0.1% | $37,124 -9.7% |
| 2019 | $7,574 +1.7% | $41,128 |
| 2018 | $7,446 +6.8% | $41,128 +15% |
| 2017 | $6,970 +4.6% | $35,754 |
| 2016 | $6,661 +9.7% | $35,754 |
| 2015 | $6,071 +28.5% | $35,754 +27.6% |
| 2014 | $4,724 +2.3% | $28,027 |
| 2013 | $4,619 +0.8% | $28,027 |
| 2012 | $4,582 -3.2% | $28,027 -10.3% |
| 2011 | $4,733 -1.1% | $31,229 |
| 2010 | $4,786 +4.2% | $31,229 |
| 2009 | $4,592 -3% | $31,229 -10.4% |
| 2008 | $4,734 +0.7% | $34,850 |
| 2007 | $4,700 -0.8% | $34,850 |
| 2006 | $4,738 -7.1% | $34,850 +5.5% |
| 2005 | $5,099 -4.6% | $33,034 |
| 2004 | $5,343 -1.9% | $33,034 -4% |
| 2003 | $5,445 | $34,410 |
Find assessor info on the county website
Neighborhood: River North
Nearby homes
- $413,300-- bd-- ba-- sqft645 N Kingsbury St #P-59, Chicago, IL 60654Off Market
- $453,9002 bd1 ba1.2k sqft645 N Kingsbury St APT 801, Chicago, IL 60654Off Market
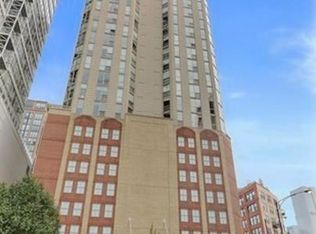
- $489,6002 bd2 ba1.4k sqft645 N Kingsbury St APT 802, Chicago, IL 60654Off Market
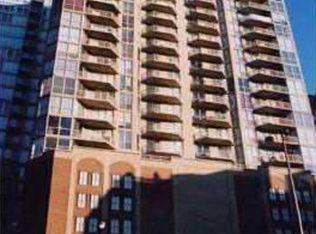
- $380,2001 bd1 ba975 sqft645 N Kingsbury St APT 804, Chicago, IL 60654Off Market
- $318,0001 bd2 ba700 sqft645 N Kingsbury St APT 805, Chicago, IL 60654Off Market
- $484,5002 bd2 ba1.2k sqft645 N Kingsbury St APT 808, Chicago, IL 60654Off Market
- $412,0002 bd2 ba1.1k sqft645 N Kingsbury St APT 809, Chicago, IL 60654Off Market
- $437,7002 bd2 ba1.2k sqft645 N Kingsbury St APT 901, Chicago, IL 60654Off Market
- $489,2002 bd2 ba1.2k sqft645 N Kingsbury St APT 902, Chicago, IL 60654Off Market
Nearby schools
GreatSchools rating
- 4/10Ogden Elementary SchoolGrades: PK-8Distance: 0.8 mi
- 1/10Wells Community Academy High SchoolGrades: 9-12Distance: 1.5 mi
Schools provided by the listing agent
- Elementary: Ogden Elementary
- Middle: Ogden Elementary
- High: Wells Community Academy Senior H
- District: 299
Source: MRED as distributed by MLS GRID. This data may not be complete. We recommend contacting the local school district to confirm school assignments for this home.
Get a cash offer in 3 minutes
Find out how much your home could sell for in as little as 3 minutes with a no-obligation cash offer.
Estimated market value
$475,300
Get a cash offer in 3 minutes
Find out how much your home could sell for in as little as 3 minutes with a no-obligation cash offer.
Estimated market value
$475,300
- Illinois
- Cook County
- Chicago
- 60654
- River North
- 645 N Kingsbury St Apartment 1402
Nearby cities
Nearby neighborhoods
Nearby zip codes
Other Chicago Topics
