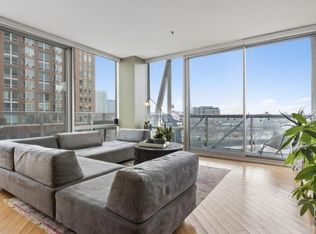
Urban Chic Condo in Highly Sought-After Admiral's Pointe located in the heart of vibrant River North. Experience sophisticated city living in this stunning 2bed,1.1-bath,condo located in the heart of River North. Completely renovated by the current owner and meticulously maintained ,this home offers style ,comfort ,and breathtaking a skyline views. *Bright & Spacious Living: Floor -to-ceiling windows flood the space with natural light while offering exceptional privacy. The expansive living and dinning area is perfect for entertaining or relaxing. *Stylish Kitchen: Sleek , updated kitchen showcases modern , crisp white 42-inch cabinetry, striking quartz countertops, chic tile backsplash, top of line SS appliances w/wine cooler fridge, and a large island with seating -ideal for casual dinning or gatherings. *Luxurious Master Suite: The large primary bedroom boasts custom -designed closets, motorized blinds and a newly renovated an suite bath with a double vanity, designer fixtures, a stylish mirror, chic lightning, a soaking tub, and a generous size separate shower. *Additional Features: The tastefully updated half bath boasts modern accents, including a stylish mirror , chic lightning, impressive vanity and captivating tile. In unit washer and dryer Second bedroom /den ,perfect for a guest room or office. Gleaming, new hardwood floors add of warmth and sophistication throughout the home. White ,new interior doors and trims. All new finest lights!! Spacious south -facing balcony for outdoor enjoyment. Amazing craftsmanship and attention to details .Admiral's Pointe offers: 24-hour doormen and onsite Managment /engineering, fitness center, party room, and bike storage. Pet -friendly building is perfect for animal lovers, with nearby dog parks just a stroll away. Storage locker. Steps from the Riverwalk, dog park, expressway, public transportation, vibrant coffee shops and restaurants. This home puts the best of Chicago at your doorstep. Deeded garage parking space is available, not included in the price. This condo is a perfect blend of value ,location and finishes. Masterful design &modern luxury ! Step inside and fell in love with the design ,quality. This home will please the most discerning individuals ! Don't miss your chance to make this exquisite home yours ! Everything done for you !!
Closed
$430,000
645 N Kingsbury St APT 1406, Chicago, IL 60654
2beds
985sqft
Condominium, Single Family Residence
Built in 2002
-- sqft lot
$437,300 Zestimate®
$437/sqft
$3,469 Estimated rent
Home value
$437,300
$411,000 - $464,000
$3,469/mo
Zestimate® history
Owner options
List your home for rent
$3,469/mo
Rent Zestimate®
Find your next renter with Zillow Rental Manager. Plus, with online applications, you can quickly screen prospective tenants – for free.
$3,469/mo
Rent Zestimate®
Refinance and save
$3,876/mo
Est. payment
Refinancing to a lower rate could help reduce your monthly payments and save thousands over the life of the loan.
$3,876/mo
Est. payment
Explore your selling options
Work with a Zillow partner agent
Leverage their expertise and Zillow's premium Showcase listings to get your home seen by more buyers.
Get startedList with your own agent
Get your home in front of millions of buyers by listing it on Zillow.
Learn how to do itSell it yourself
Take full control of how buyers see your home on Zillow by listing For Sale by Owner (FSBO).
List your homeWhat's special
Spacious south-facing balconyFloor-to-ceiling windowsLarge island with seatingMotorized blindsCustom-designed closetsUpdated kitchenQuartz countertops
Zillow last checked:
Listing updated:
Listed by:
Elzbieta Zajac 773-467-8500,
Landmark Realtors
Bought with:
Nicholas Farnsworth
Coldwell Banker Realty
Source: MRED as distributed by MLS GRID,MLS#: 12274936
Facts & features
Interior
Bedrooms & bathrooms
- Bedrooms: 2
- Bathrooms: 2
- Full bathrooms: 1
- 1/2 bathrooms: 1
Rooms
- Room types: Balcony/Porch/Lanai
Primary bedroom
- Features: Flooring (Hardwood), Window Treatments (Blinds), Bathroom (Full, Double Sink, Tub & Separate Shwr)
- Level: Main
- Area: 408 Square Feet
- Dimensions: 17X24
Bedroom 2
- Features: Flooring (Hardwood)
- Level: Main
- Area: 90 Square Feet
- Dimensions: 10X9
Balcony porch lanai
- Level: Main
- Area: 56 Square Feet
- Dimensions: 4X14
Dining room
- Features: Flooring (Hardwood)
- Level: Main
- Dimensions: COMBO
Kitchen
- Features: Kitchen (Island, Granite Counters, Updated Kitchen), Flooring (Hardwood)
- Level: Main
- Area: 100 Square Feet
- Dimensions: 10X10
Laundry
- Features: Flooring (Ceramic Tile)
Living room
- Features: Flooring (Hardwood)
- Level: Main
- Area: 285 Square Feet
- Dimensions: 19X15
Heating
- Natural Gas, Forced Air
Cooling
- Central Air
Appliances
- Included: Range, Microwave, Dishwasher, Refrigerator, Washer, Dryer, Stainless Steel Appliance(s), Wine Refrigerator
- Laundry: Washer Hookup, In Unit
Features
- Elevator, Storage, Open Floorplan, Dining Combo, Doorman
- Flooring: Hardwood
- Windows: Drapes
- Basement: None
Interior area
- Total structure area: 0
- Total interior livable area: 985 sqft
Property
Parking
- Total spaces: 1
- Parking features: Garage Door Opener, On Site, Deeded, Attached, Garage
- Attached garage spaces: 1
- Has uncovered spaces: Yes
Accessibility
- Accessibility features: No Disability Access
Features
- Exterior features: Balcony
Details
- Parcel number: 17091270431060
- Special conditions: None
Construction
Type & style
- Home type: Condo
- Property subtype: Condominium, Single Family Residence
Materials
- Concrete
Condition
- New construction: No
- Year built: 2002
- Major remodel year: 2019
Utilities & green energy
- Sewer: Public Sewer
- Water: Public
Community & HOA
Community
- Features: Park
HOA
- Has HOA: Yes
- Amenities included: Bike Room/Bike Trails, Door Person, Elevator(s), Exercise Room, Storage, On Site Manager/Engineer, Party Room
- Services included: Heat, Air Conditioning, Water, Gas, Parking, Insurance, Security, Doorman, Cable TV, Exercise Facilities, Exterior Maintenance, Scavenger, Snow Removal
- HOA fee: $823 monthly
Location
- Region: Chicago
Financial & listing details
- Price per square foot: $437/sqft
- Tax assessed value: $319,280
- Annual tax amount: $6,498
- Date on market: 1/29/2025
- Listing terms: Conventional
- Ownership: Condo
Price history
| Date | Event | Price |
|---|---|---|
| 4/18/2025 | Sold | $430,000+3.6%$437/sqft |
Source:  MRED as distributed by MLS GRID #12274936 Report a problem MRED as distributed by MLS GRID #12274936 Report a problem | ||
| 2/28/2025 | Contingent | $415,000$421/sqft |
Source: MRED as distributed by MLS GRID #12274936 Report a problem | ||
| 1/29/2025 | Listed for sale | $415,000+16.7%$421/sqft |
Source: MRED as distributed by MLS GRID #12274936 Report a problem | ||
| 1/4/2019 | Sold | $355,500+8.1%$361/sqft |
Source: MRED as distributed by MLS GRID #10115309 Report a problem | ||
| 3/12/2013 | Listing removed | $1,950$2/sqft |
Source: TriView Property & Investments Report a problem | ||
| 3/3/2013 | Listed for rent | $1,950$2/sqft |
Source: TriView Property & Investments Report a problem | ||
| 4/6/2009 | Listing removed | $329,000$334/sqft |
Source: Prudential Real Estate #07127921 Report a problem | ||
| 2/7/2009 | Listed for sale | $329,000+9.7%$334/sqft |
Source: Prudential Real Estate #07127921 Report a problem | ||
| 3/20/2002 | Sold | $300,000$305/sqft |
Source: Public Record Report a problem | ||
Public tax history
| Year | Property taxes | Tax assessment |
|---|---|---|
| 2024 | -- | $31,928 -6.4% |
| 2023 | $6,499 +2.9% | $34,117 |
| 2022 | $6,314 +2% | $34,117 |
| 2021 | $6,191 +13.9% | $34,117 +24% |
| 2020 | $5,438 -11.2% | $27,511 -9.7% |
| 2019 | $6,124 +14.6% | $30,479 |
| 2018 | $5,342 +7.3% | $30,479 +15% |
| 2017 | $4,977 +3.5% | $26,496 |
| 2016 | $4,807 +9.9% | $26,496 |
| 2015 | $4,375 +29.5% | $26,496 +27.6% |
| 2014 | $3,377 +2.4% | $20,770 |
| 2013 | $3,299 +0.6% | $20,770 |
| 2012 | $3,279 -4.2% | $20,770 -10.2% |
| 2011 | $3,423 -1.4% | $23,142 |
| 2010 | $3,470 +4.2% | $23,142 |
| 2009 | $3,331 -3.2% | $23,142 -10.4% |
| 2008 | $3,440 +0.6% | $25,827 |
| 2007 | $3,418 -0.7% | $25,827 |
| 2006 | $3,443 -7% | $25,827 +5.5% |
| 2005 | $3,701 +1.5% | $24,480 |
| 2004 | $3,646 -9.6% | $24,480 -4% |
| 2003 | $4,035 | $25,500 |
Find assessor info on the county website
Neighborhood: River North
Nearby homes
- $411,300-- bd-- ba-- sqft645 N Kingsbury St #P-59, Chicago, IL 60654Off Market
- $462,4002 bd1 ba1.2k sqft645 N Kingsbury St APT 801, Chicago, IL 60654Off Market
- $498,9002 bd2 ba1.4k sqft645 N Kingsbury St APT 802, Chicago, IL 60654Off Market
- $380,4001 bd1 ba975 sqft645 N Kingsbury St APT 804, Chicago, IL 60654Off Market
- $317,2001 bd2 ba700 sqft645 N Kingsbury St APT 805, Chicago, IL 60654Off Market
- $492,3002 bd2 ba1.2k sqft645 N Kingsbury St APT 808, Chicago, IL 60654Off Market
- $419,6002 bd2 ba1.1k sqft645 N Kingsbury St APT 809, Chicago, IL 60654Off Market
- $444,4002 bd2 ba1.2k sqft645 N Kingsbury St APT 901, Chicago, IL 60654Off Market
- $494,4002 bd2 ba1.2k sqft645 N Kingsbury St APT 902, Chicago, IL 60654Off Market
Nearby schools
GreatSchools rating
- 4/10Ogden Elementary SchoolGrades: PK-8Distance: 0.8 mi
- 1/10Wells Community Academy High SchoolGrades: 9-12Distance: 1.5 mi
Schools provided by the listing agent
- District: 299
Source: MRED as distributed by MLS GRID. This data may not be complete. We recommend contacting the local school district to confirm school assignments for this home.
Get a cash offer in 3 minutes
Find out how much your home could sell for in as little as 3 minutes with a no-obligation cash offer.
Estimated market value
$437,300
Get a cash offer in 3 minutes
Find out how much your home could sell for in as little as 3 minutes with a no-obligation cash offer.
Estimated market value
$437,300
- Illinois
- Cook County
- Chicago
- 60654
- River North
- 645 N Kingsbury St Apartment 1406
Nearby cities
Nearby neighborhoods
Nearby zip codes
Other Chicago Topics
