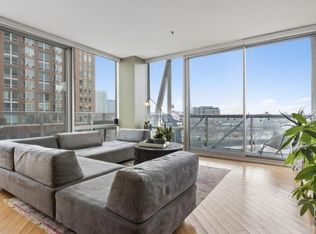
**NEW PRICE** Welcome to your dream home on the 18th floor of Admiral's Pointe in River North, where modern finishes meet spectacular west and north views! As you enter this TRUE 2 bedroom / 2 bathroom corner unit, you're greeted by a spacious foyer, perfect for a bench or small table. The contemporary guest bath features quartz counters and neutral tile work, complete with a window that invites natural light. The second bedroom is carpeted and offers a charming half bay window, offering abundant sunlight and picturesque views of the river, protected by the public park across the street. The foyer, living, and dining areas have beautiful hardwood laminate floors. The semi-open living room showcases a wall of floor-to-ceiling windows, providing stunning sunset and river views to the west, along with city vistas to the east. Step out onto your expansive balcony, ideal for grilling and soaking in the impressive Chicago skyline. The modern kitchen features sleek white cabinetry, quartz counters, a stylish subway tile backsplash, and ample counter space and storage. Enjoy casual meals at the breakfast bar or host dinner in the dining area, which also boasts incredible river views. Retreat to the spacious primary suite, accommodating a king-sized bed and offering two large closets. The ensuite bathroom meets the needs of a modern lifestyle with a double vanity, quartz countertops, and a separate shower and bathtub. Convenience is key with an in-unit washer/dryer. Monthly assessment includes your water, heat, AC, gas, and common elements & amenities. Experience unparalleled service with a door staff that is truly second to none, welcoming you home 24/7. The building features a large party room and a fully equipped fitness center, and dogs of all sizes are welcome! Included with your purchase is one dedicated storage cage and bike storage is free on the first floor. One deeded garage parking spot is available for ONLY $30,000. Enjoy easy access to the expressway, just minutes away from the Ohio/Ontario Street exits for I-90/I-94. The Loop is within walking distance, and public transit options abound with access to Chicago and Grand Ave CTA buses; It is also accessible to both Brown and Blue Lines. This highly desirable River North location puts you steps away from Michelin-rated restaurants, art galleries, nightlife, and the scenic Riverwalk. For greenspace lovers, Ward Park and Larrabee Dog Park are right across the street, perfect for watching boats glide by on the river. Don't miss out on this incredible opportunity-schedule your showing today before it's gone!
Closed
$410,000
645 N Kingsbury St APT 1801, Chicago, IL 60654
2beds
1,225sqft
Condominium, Single Family Residence
Built in 2002
-- sqft lot
$484,400 Zestimate®
$335/sqft
$3,932 Estimated rent
Home value
$484,400
$450,000 - $523,000
$3,932/mo
Zestimate® history
Owner options
List your home for rent
$3,932/mo
Rent Zestimate®
Find your next renter with Zillow Rental Manager. Plus, with online applications, you can quickly screen prospective tenants – for free.
$3,932/mo
Rent Zestimate®
Refinance and save
$3,895/mo
Est. payment
Refinancing to a lower rate could help reduce your monthly payments and save thousands over the life of the loan.
$3,895/mo
Est. payment
Explore your selling options
Work with a Zillow partner agent
Leverage their expertise and Zillow's premium Showcase listings to get your home seen by more buyers.
Get startedList with your own agent
Get your home in front of millions of buyers by listing it on Zillow.
Learn how to do itSell it yourself
Take full control of how buyers see your home on Zillow by listing For Sale by Owner (FSBO).
List your homeWhat's special
Modern finishesExpansive balconyContemporary guest bathFloor-to-ceiling windowsImpressive chicago skylineKing-sized bedSleek white cabinetry
Zillow last checked:
Listing updated:
Listed by:
Andrew Ogorzaly 312-554-5478,
EXIT Strategy Realty
Bought with:
Mary Ellen Apostolopoulos, ABR
Compass
Source: MRED as distributed by MLS GRID,MLS#: 12272382
Facts & features
Interior
Bedrooms & bathrooms
- Bedrooms: 2
- Bathrooms: 2
- Full bathrooms: 2
Rooms
- Room types: Balcony/Porch/Lanai
Primary bedroom
- Features: Flooring (Carpet), Window Treatments (Window Treatments), Bathroom (Full)
- Level: Main
- Area: 252 Square Feet
- Dimensions: 21X12
Bedroom 2
- Features: Flooring (Carpet), Window Treatments (Bay Window(s), Window Treatments)
- Level: Main
- Area: 169 Square Feet
- Dimensions: 13X13
Balcony porch lanai
- Level: Main
- Area: 65 Square Feet
- Dimensions: 13X5
Dining room
- Features: Flooring (Hardwood), Window Treatments (Window Treatments)
- Level: Main
- Area: 54 Square Feet
- Dimensions: 9X6
Kitchen
- Features: Kitchen (Eating Area-Breakfast Bar, Updated Kitchen), Flooring (Ceramic Tile)
- Level: Main
- Area: 117 Square Feet
- Dimensions: 13X9
Living room
- Features: Flooring (Wood Laminate), Window Treatments (Bay Window(s), Window Treatments)
- Level: Main
- Area: 198 Square Feet
- Dimensions: 18X11
Heating
- Natural Gas, Forced Air
Cooling
- Central Air
Appliances
- Included: Range, Microwave, Dishwasher, Refrigerator, Washer, Dryer, Disposal, Stainless Steel Appliance(s), Gas Cooktop, Gas Oven
- Laundry: Washer Hookup, In Unit, Laundry Closet
Features
- Elevator, Storage, Doorman, Lobby
- Flooring: Hardwood, Laminate
- Basement: None
- Common walls with other units/homes: End Unit
Interior area
- Total structure area: 0
- Total interior livable area: 1,225 sqft
Property
Parking
- Total spaces: 1
- Parking features: On Site, Deeded, Attached, Garage
- Attached garage spaces: 1
Accessibility
- Accessibility features: No Disability Access
Features
- Exterior features: Balcony
- Has view: Yes
- View description: Front of Property
- Has water view: Yes
- Water view: Front of Property
Details
- Additional parcels included: 17091270431220
- Parcel number: 17091270431091
- Special conditions: None
Construction
Type & style
- Home type: Condo
- Property subtype: Condominium, Single Family Residence
Materials
- Brick, Concrete
Condition
- New construction: No
- Year built: 2002
Utilities & green energy
- Sewer: Public Sewer
- Water: Lake Michigan, Public
Community & HOA
HOA
- Has HOA: Yes
- Amenities included: Bike Room/Bike Trails, Door Person, Elevator(s), Exercise Room, Storage, On Site Manager/Engineer, Party Room, Service Elevator(s)
- Services included: Heat, Air Conditioning, Water, Gas, Insurance, Doorman, Exercise Facilities, Exterior Maintenance, Lawn Care, Scavenger, Snow Removal
- HOA fee: $956 monthly
Location
- Region: Chicago
Financial & listing details
- Price per square foot: $335/sqft
- Tax assessed value: $414,030
- Annual tax amount: $9,398
- Date on market: 1/16/2025
- Listing terms: Conventional
- Ownership: Condo
Price history
| Date | Event | Price |
|---|---|---|
| 8/7/2025 | Sold | $410,000+5.2%$335/sqft |
Source:  MRED as distributed by MLS GRID #12272382 Report a problem MRED as distributed by MLS GRID #12272382 Report a problem | ||
| 6/10/2025 | Contingent | $389,900$318/sqft |
Source: MRED as distributed by MLS GRID #12272382 Report a problem | ||
| 5/29/2025 | Price change | $389,900-2.5%$318/sqft |
Source: MRED as distributed by MLS GRID #12272382 Report a problem | ||
| 4/14/2025 | Price change | $399,900-2.4%$326/sqft |
Source: MRED as distributed by MLS GRID #12272382 Report a problem | ||
| 3/11/2025 | Price change | $409,900-2.4%$335/sqft |
Source: MRED as distributed by MLS GRID #12272382 Report a problem | ||
| 1/16/2025 | Listed for sale | $419,900+7.7%$343/sqft |
Source: MRED as distributed by MLS GRID #12272382 Report a problem | ||
| 10/1/2020 | Sold | $390,000+1.3%$318/sqft |
Source: MRED as distributed by MLS GRID #10821989 Report a problem | ||
| 9/10/2020 | Pending sale | $384,900$314/sqft |
Source: RE/MAX 10 Lincoln Park #10821989 Report a problem | ||
| 3/17/2020 | Price change | $384,900-3.8%$314/sqft |
Source: @properties #10725045 Report a problem | ||
| 1/15/2020 | Price change | $399,900-2.2%$326/sqft |
Source: @properties #10725045 Report a problem | ||
| 1/8/2020 | Price change | $409,000-0.2%$334/sqft |
Source: @properties #10604945 Report a problem | ||
| 11/6/2019 | Listed for sale | $409,900+20%$335/sqft |
Source: @properties #10567975 Report a problem | ||
| 9/20/2016 | Listing removed | $2,495+4.2%$2/sqft |
Source: Individual Report a problem | ||
| 8/23/2015 | Listing removed | $2,395$2/sqft |
Source: Individual Report a problem | ||
| 8/18/2015 | Listed for rent | $2,395$2/sqft |
Source: Individual Report a problem | ||
| 4/11/2002 | Sold | $341,500$279/sqft |
Source: Public Record Report a problem | ||
Public tax history
| Year | Property taxes | Tax assessment |
|---|---|---|
| 2024 | $8,318 -9.6% | $41,403 -5% |
| 2023 | $9,198 +2.6% | $43,595 |
| 2022 | $8,967 +2.3% | $43,595 |
| 2021 | $8,767 +10.3% | $43,595 +22.2% |
| 2020 | $7,947 +0.1% | $35,675 -9.7% |
| 2019 | $7,941 +11.4% | $39,524 |
| 2018 | $7,129 +6.9% | $39,524 +15% |
| 2017 | $6,670 +4.5% | $34,358 |
| 2016 | $6,381 +9.7% | $34,358 |
| 2015 | $5,815 +28.6% | $34,358 +27.6% |
| 2014 | $4,521 +2.3% | $26,933 |
| 2013 | $4,420 +0.8% | $26,933 |
| 2012 | $4,385 -3.3% | $26,933 -10.3% |
| 2011 | $4,536 -1.1% | $30,010 |
| 2010 | $4,587 +4.2% | $30,010 |
| 2009 | $4,402 -3% | $30,010 -10.4% |
| 2008 | $4,539 +0.7% | $33,490 |
| 2007 | $4,507 -0.8% | $33,490 |
| 2006 | $4,543 -7.1% | $33,490 +5.5% |
| 2005 | $4,888 +1.4% | $31,745 |
| 2004 | $4,821 -7.9% | $31,745 -4% |
| 2003 | $5,232 | $33,067 |
Find assessor info on the county website
Neighborhood: River North
Nearby homes
- $419,500-- bd-- ba-- sqft645 N Kingsbury St #P-59, Chicago, IL 60654Off Market
- $453,9002 bd1 ba1.2k sqft645 N Kingsbury St APT 801, Chicago, IL 60654Off Market
- $494,0002 bd2 ba1.4k sqft645 N Kingsbury St APT 802, Chicago, IL 60654Off Market
- $380,2001 bd1 ba975 sqft645 N Kingsbury St APT 804, Chicago, IL 60654Off Market
- $318,0001 bd2 ba700 sqft645 N Kingsbury St APT 805, Chicago, IL 60654Off Market
- $487,1002 bd2 ba1.2k sqft645 N Kingsbury St APT 808, Chicago, IL 60654Off Market
- $415,3002 bd2 ba1.1k sqft645 N Kingsbury St APT 809, Chicago, IL 60654Off Market
- $441,0002 bd2 ba1.2k sqft645 N Kingsbury St APT 901, Chicago, IL 60654Off Market
- $489,2002 bd2 ba1.2k sqft645 N Kingsbury St APT 902, Chicago, IL 60654Off Market
Nearby schools
GreatSchools rating
- 4/10Ogden Elementary SchoolGrades: PK-8Distance: 0.8 mi
- 1/10Wells Community Academy High SchoolGrades: 9-12Distance: 1.5 mi
Schools provided by the listing agent
- Elementary: Ogden Elementary
- District: 299
Source: MRED as distributed by MLS GRID. This data may not be complete. We recommend contacting the local school district to confirm school assignments for this home.
Get a cash offer in 3 minutes
Find out how much your home could sell for in as little as 3 minutes with a no-obligation cash offer.
Estimated market value
$484,400
Get a cash offer in 3 minutes
Find out how much your home could sell for in as little as 3 minutes with a no-obligation cash offer.
Estimated market value
$484,400
- Illinois
- Cook County
- Chicago
- 60654
- River North
- 645 N Kingsbury St Apartment 1801
Nearby cities
Nearby neighborhoods
Nearby zip codes
Other Chicago Topics
