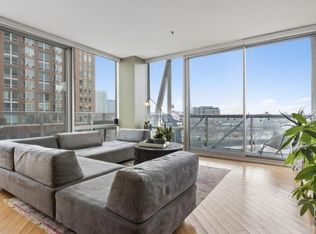
Positioned in one of the building's most desirable tiers, this high-floor, northeast-facing residence offers an elevated River North lifestyle with sweeping city and lake views. The 2023 fully upgraded kitchen has been gently lived in and thoughtfully designed with granite countertops, soft-close cabinetry, designer lighting, and new stainless steel appliances-both stylish and highly functional. A conveniently located half bath off the entry provides privacy and ease for guests. Floor-to-ceiling windows flood the home with natural light, creating a bright, airy feel throughout. Step onto your private balcony-an ideal extension of the living space for morning coffee or evening entertaining. The oversized bedroom serves as a true retreat, featuring expansive views, a generous walk-in closet, and a well-appointed ensuite bath. Additional highlights include in-unit laundry, new flooring throughout, abundant storage, and a dedicated storage locker. This impeccably maintained, pet-friendly building offers full-service amenities including 24-hour door staff, a fully equipped fitness center, and professional on-site management. Ideally located in River North, you're moments from the Loop, Michigan Avenue, public transportation, water taxi stops, and expressway access. Enjoy immediate access to the Riverwalk, Ward Park, the dog park, and neighborhood favorites, Erie Cafe, Obelix, and the East Bank Club. Reap the benefits of The River Project across the river, which is a thoughtfully planned destination that brings long-term investment, refined dining, improved riverfront access, and enhanced infrastructure to the neighborhood. This project is projected to include a 500-room luxury hotel tower, a 3,000-seat theater, 11 restaurants and bars, a food hall, a spa, and extensive public green space featuring a 2-acre park and an expanded riverwalk.
Closed
Zillow last checked:
Listing updated:
Bought with:
June Tabachnik
@properties Christie's International Real Estate
Source: MRED as distributed by MLS GRID,MLS#: 12545999
Price history
| Date | Event | Price |
|---|---|---|
| 3/9/2026 | Sold | $345,000+15% |
Source:  MRED as distributed by MLS GRID #12545999 Report a problem MRED as distributed by MLS GRID #12545999 Report a problem | ||
| 2/10/2026 | Contingent | $299,900 |
Source: MRED as distributed by MLS GRID #12545999 Report a problem | ||
| 2/4/2026 | Listed for sale | $299,900+5.2% |
Source: MRED as distributed by MLS GRID #12545999 Report a problem | ||
| 7/2/2020 | Sold | $285,000+5.6% |
Source: MRED as distributed by MLS GRID #10708724 Report a problem | ||
| 5/29/2020 | Pending sale | $270,000 |
Source: Berkshire Hathaway HomeServices Chicago #10708724 Report a problem | ||
| 5/7/2020 | Listed for sale | $270,000-3.6% |
Source: Berkshire Hathaway HomeServices Chicago #10708724 Report a problem | ||
| 3/23/2020 | Listing removed | $280,000 |
Source: Berkshire Hathaway HomeServices Chicago #10628679 Report a problem | ||
| 3/4/2020 | Price change | $280,000-2.6% |
Source: Berkshire Hathaway HomeServices Chicago #10628679 Report a problem | ||
| 2/5/2020 | Listed for sale | $287,500+0.2% |
Source: Berkshire Hathaway HomeServices Chicago #10628679 Report a problem | ||
| 1/14/2020 | Listing removed | $1,900 |
Source: TurboTenant Report a problem | ||
| 1/4/2020 | Price change | $1,900+2.7% |
Source: TurboTenant Report a problem | ||
| 12/3/2019 | Price change | $1,850-2.6% |
Source: Berkshire Hathaway HomeServices KoenigRubloff Realty Group #10577460 Report a problem | ||
| 11/20/2019 | Price change | $1,900-5% |
Source: Berkshire Hathaway HomeServices KoenigRubloff Realty Group #10577460 Report a problem | ||
| 11/2/2019 | Price change | $2,000-2.4% |
Source: Berkshire Hathaway HomeServices KoenigRubloff Realty Group #10519917 Report a problem | ||
| 10/17/2019 | Price change | $2,050-4.7% |
Source: Berkshire Hathaway HomeServices KoenigRubloff Realty Group #10519917 Report a problem | ||
| 10/9/2019 | Price change | $2,150-4.4% |
Source: Berkshire Hathaway HomeServices KoenigRubloff Realty Group #10519917 Report a problem | ||
| 9/28/2019 | Price change | $2,250-4.3% |
Source: Berkshire Hathaway HomeServices KoenigRubloff Realty Group #10519917 Report a problem | ||
| 9/16/2019 | Listed for rent | $2,350 |
Source: Berkshire Hathaway HomeServices KoenigRubloff #10519917 Report a problem | ||
| 9/29/2016 | Sold | $287,000-2.7% |
Source: Baird & Warnerc #09262822_60654_2003 Report a problem | ||
| 8/15/2016 | Pending sale | $295,000 |
Source: Baird & Warner #09262822 Report a problem | ||
| 8/12/2016 | Price change | $295,000-1.3% |
Source: Baird & Warner #09262822 Report a problem | ||
| 6/20/2016 | Listed for sale | $299,000+34.1% |
Source: Baird & Warner #09262822 Report a problem | ||
| 7/13/2012 | Sold | $223,000+8.8% |
Source: Baird & Warnerc #08055360_60654_2003 Report a problem | ||
| 5/2/2012 | Listed for sale | $205,000-4.6% |
Source: Prudential Rubloff #08055360 Report a problem | ||
| 10/14/2011 | Listing removed | $214,900 |
Source: Vflyer Homes #07880992 Report a problem | ||
| 8/18/2011 | Listed for sale | $214,900-7.4% |
Source: Vflyer Homes #07880992 Report a problem | ||
| 10/27/2009 | Sold | $232,000-0.9% |
Source: Agent Provided Report a problem | ||
| 6/22/2009 | Sold | $234,000-5.6% |
Source: @Properties sold #07156410_60654 Report a problem | ||
| 5/27/2005 | Sold | $248,000+17.8% |
Source: Public Record Report a problem | ||
| 4/4/2002 | Sold | $210,500 |
Source: Public Record Report a problem | ||
Nearby homes
- $454,600-- bd-- ba-- sqft645 N Kingsbury St #P-59, Chicago, IL 60654Off Market
- $444,2002 bd1 ba1.2k sqft645 N Kingsbury St APT 801, Chicago, IL 60654Off Market
- $490,0002 bd2 ba1.4k sqft645 N Kingsbury St APT 802, Chicago, IL 60654Off Market
- $376,4001 bd1 ba975 sqft645 N Kingsbury St APT 804, Chicago, IL 60654Off Market
Get a cash offer in 3 minutes
Find out how much your home could sell for in as little as 3 minutes with a no-obligation cash offer.
Estimated market value
$359,200
