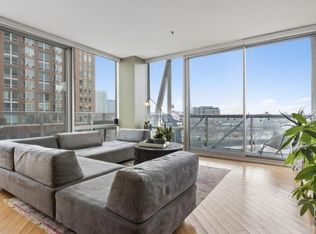
Experience luxury living in this beautifully remodeled unit. This high-floor gem offers breathtaking, unobstructed views through floor-to-ceiling windows. The newly upgraded kitchen features brand-new appliances, sleek cabinets, and elegant quartz countertops. Enjoy the warmth and beauty of new wood flooring throughout the entire unit. The master bathroom is a serene oasis with a double vanity and a spacious walk-in shower. The entire unit has been freshly painted, creating a bright and inviting atmosphere. Step out onto your private balcony and take in the stunning cityscape. Convenience is key with in-unit laundry, an exercise room, a party room, and a storage locker. This pet-friendly building is perfect for animal lovers, with dog parks just a short walk away. The location offers the best of city living, with a River Walk, parks, coffee shops, 7-Eleven, and a variety of restaurants all nearby. Easy access to the highway makes commuting a breeze. Move-in ready and waiting for you! One heated garage space is available for an additional cost.
Closed
$465,000
645 N Kingsbury St APT 2209, Chicago, IL 60654
2beds
1,100sqft
Condominium, Single Family Residence
Built in 2001
-- sqft lot
$482,300 Zestimate®
$423/sqft
$3,664 Estimated rent
Home value
$482,300
$458,000 - $511,000
$3,664/mo
Zestimate® history
Owner options
List your home for rent
$3,664/mo
Rent Zestimate®
Find your next renter with Zillow Rental Manager. Plus, with online applications, you can quickly screen prospective tenants – for free.
$3,664/mo
Rent Zestimate®
Refinance and save
$4,195/mo
Est. payment
Refinancing to a lower rate could help reduce your monthly payments and save thousands over the life of the loan.
$4,195/mo
Est. payment
Explore your selling options
Work with a Zillow partner agent
Leverage their expertise and Zillow's premium Showcase listings to get your home seen by more buyers.
Get startedList with your own agent
Get your home in front of millions of buyers by listing it on Zillow.
Learn how to do itSell it yourself
Take full control of how buyers see your home on Zillow by listing For Sale by Owner (FSBO).
List your homeWhat's special
Zillow last checked:
Listing updated:
Listed by:
Christopher Everhardt 312-771-4046,
HomeSmart Connect LLC,
Mariia Tashlytska, PSA,
HomeSmart Connect LLC
Bought with:
Kelly Parker
Compass
Source: MRED as distributed by MLS GRID,MLS#: 12131503
Facts & features
Interior
Bedrooms & bathrooms
- Bedrooms: 2
- Bathrooms: 2
- Full bathrooms: 2
Rooms
- Room types: No additional rooms
Primary bedroom
- Features: Bathroom (Full, Double Sink, Shower Only)
- Level: Main
- Area: 224 Square Feet
- Dimensions: 14X16
Bedroom 2
- Level: Main
- Area: 120 Square Feet
- Dimensions: 10X12
Dining room
- Level: Main
- Dimensions: COMBO
Family room
- Features: Flooring (Wood Laminate), Window Treatments (Display Window(s), Screens)
- Level: Main
- Area: 273 Square Feet
- Dimensions: 13X21
Kitchen
- Features: Kitchen (Island, Pantry, SolidSurfaceCounter, Updated Kitchen), Flooring (Wood Laminate), Window Treatments (Display Window(s), Screens, Some Tilt-In Windows)
- Level: Main
- Area: 108 Square Feet
- Dimensions: 9X12
Laundry
- Features: Flooring (Porcelain Tile)
- Level: Main
- Area: 16 Square Feet
- Dimensions: 4X4
Living room
- Level: Main
- Area: 273 Square Feet
- Dimensions: 13X21
Heating
- Natural Gas, Electric
Cooling
- Central Air
Appliances
- Included: Microwave, Dishwasher, Refrigerator, Washer, Dryer, Stainless Steel Appliance(s), Gas Oven
- Laundry: Gas Dryer Hookup, In Unit
Features
- Basement: None
Interior area
- Total structure area: 0
- Total interior livable area: 1,100 sqft
Property
Parking
- Total spaces: 1
- Parking features: On Site, Deeded, Attached, Garage
- Attached garage spaces: 1
Accessibility
- Accessibility features: No Disability Access
Details
- Additional parcels included: 17091270431298
- Parcel number: 17091270431135
- Special conditions: None
Construction
Type & style
- Home type: Condo
- Property subtype: Condominium, Single Family Residence
Materials
- Brick
Condition
- New construction: No
- Year built: 2001
Utilities & green energy
- Electric: Circuit Breakers
- Water: Lake Michigan
Community & HOA
HOA
- Has HOA: Yes
- Amenities included: Door Person, Elevator(s), Receiving Room, Service Elevator(s), Ceiling Fan, Laundry, High Speed Conn.
- Services included: Other
- HOA fee: $889 monthly
Location
- Region: Chicago
Financial & listing details
- Price per square foot: $423/sqft
- Tax assessed value: $384,920
- Annual tax amount: $8,582
- Date on market: 9/16/2024
- Listing terms: Conventional
- Ownership: Condo
Price history
| Date | Event | Price |
|---|---|---|
| 9/13/2024 | Sold | $465,000+8.1%$423/sqft |
Source:  MRED as distributed by MLS GRID #12131503 Report a problem MRED as distributed by MLS GRID #12131503 Report a problem | ||
| 7/23/2024 | Price change | $430,000-3.6%$391/sqft |
Source: MRED as distributed by MLS GRID #12077399 Report a problem | ||
| 6/19/2024 | Price change | $446,000-0.7%$405/sqft |
Source: MRED as distributed by MLS GRID #12077399 Report a problem | ||
| 5/24/2024 | Listed for sale | $449,000+32.4%$408/sqft |
Source: Owner Report a problem | ||
| 2/20/2023 | Listing removed | -- |
Source: Zillow Rentals Report a problem | ||
| 2/3/2023 | Listed for rent | $3,537$3/sqft |
Source: Zillow Rentals Report a problem | ||
| 1/31/2005 | Sold | $339,000+7.4%$308/sqft |
Source: Public Record Report a problem | ||
| 5/13/2002 | Sold | $315,500$287/sqft |
Source: Public Record Report a problem | ||
Public tax history
| Year | Property taxes | Tax assessment |
|---|---|---|
| 2024 | -- | $38,492 -5.5% |
| 2023 | $8,598 +2.6% | $40,752 |
| 2022 | $8,382 +2.3% | $40,752 |
| 2021 | $8,195 +10.9% | $40,752 +22.9% |
| 2020 | $7,389 +0.1% | $33,167 -9.7% |
| 2019 | $7,383 +1.7% | $36,745 |
| 2018 | $7,258 +5.6% | $36,745 +15% |
| 2017 | $6,876 +7.5% | $31,942 |
| 2016 | $6,398 +9.3% | $31,942 |
| 2015 | $5,853 +26% | $31,942 +27.6% |
| 2014 | $4,646 +2% | $25,040 |
| 2013 | $4,554 +1.4% | $25,040 |
| 2012 | $4,493 -0.6% | $25,040 -10.2% |
| 2011 | $4,521 -0.4% | $27,899 |
| 2010 | $4,540 +4.4% | $27,899 |
| 2009 | $4,350 -2.6% | $27,899 -10.4% |
| 2008 | $4,466 +1% | $31,135 |
| 2007 | $4,422 -1.1% | $31,135 |
| 2006 | $4,470 -7.3% | $31,135 +5.5% |
| 2005 | $4,822 +1% | $29,512 |
| 2004 | $4,774 -1.9% | $29,512 -4% |
| 2003 | $4,865 | $30,742 |
Find assessor info on the county website
Neighborhood: River North
Nearby homes
- $413,300-- bd-- ba-- sqft645 N Kingsbury St #P-59, Chicago, IL 60654Off Market
- $453,9002 bd1 ba1.2k sqft645 N Kingsbury St APT 801, Chicago, IL 60654Off Market
- $489,6002 bd2 ba1.4k sqft645 N Kingsbury St APT 802, Chicago, IL 60654Off Market

- $380,2001 bd1 ba975 sqft645 N Kingsbury St APT 804, Chicago, IL 60654Off Market
- $318,0001 bd2 ba700 sqft645 N Kingsbury St APT 805, Chicago, IL 60654Off Market
- $484,5002 bd2 ba1.2k sqft645 N Kingsbury St APT 808, Chicago, IL 60654Off Market
- $412,0002 bd2 ba1.1k sqft645 N Kingsbury St APT 809, Chicago, IL 60654Off Market
- $437,7002 bd2 ba1.2k sqft645 N Kingsbury St APT 901, Chicago, IL 60654Off Market
- $489,2002 bd2 ba1.2k sqft645 N Kingsbury St APT 902, Chicago, IL 60654Off Market
Nearby schools
GreatSchools rating
- 4/10Ogden Elementary SchoolGrades: PK-8Distance: 0.8 mi
- 1/10Wells Community Academy High SchoolGrades: 9-12Distance: 1.5 mi
Schools provided by the listing agent
- Elementary: Ogden Elementary
- High: Wells Community Academy Senior H
- District: 299
Source: MRED as distributed by MLS GRID. This data may not be complete. We recommend contacting the local school district to confirm school assignments for this home.
Get a cash offer in 3 minutes
Find out how much your home could sell for in as little as 3 minutes with a no-obligation cash offer.
Estimated market value
$482,300
Get a cash offer in 3 minutes
Find out how much your home could sell for in as little as 3 minutes with a no-obligation cash offer.
Estimated market value
$482,300
- Illinois
- Cook County
- Chicago
- 60654
- River North
- 645 N Kingsbury St Apartment 2209
Nearby cities
Nearby neighborhoods
Nearby zip codes
Other Chicago Topics
