Skip main navigation
Off market
  • $500,600

    645 N Kingsbury St APT 2308, Chicago, IL 60654

    2beds
    1,250sqft
    Condo
    Built in 2002
    -- sqft lot
    $500,600 Zestimate®
    $400/sqft
    $3,980 Estimated rent

    Home value

    $500,600

    $471,000 - $536,000

    $3,980/mo

    Zestimate® history
    Loading
    Loading...

    Owner options

    List your home for rent

    $3,980/mo

    Rent Zestimate®

    Find your next renter with Zillow Rental Manager. Plus, with online applications, you can quickly screen prospective tenants – for free.

    Learn more

    $3,980/mo

    Rent Zestimate®

    Refinance and save

    $4,514/mo

    Est. payment

    Refinancing to a lower rate could help reduce your monthly payments and save thousands over the life of the loan.

    See today's rates

    $4,514/mo

    Est. payment

    Explore your selling options

    Work with a Zillow partner agent

    Leverage their expertise and Zillow's premium Showcase listings to get your home seen by more buyers.

    Get started

    List with your own agent

    Get your home in front of millions of buyers by listing it on Zillow.

    Learn how to do it

    Sell it yourself

    Take full control of how buyers see your home on Zillow by listing For Sale by Owner (FSBO).

    List your home

    What's special

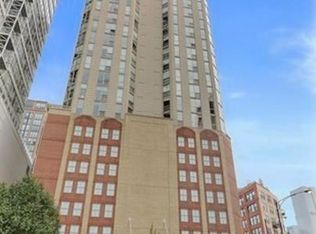
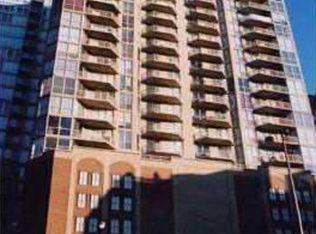
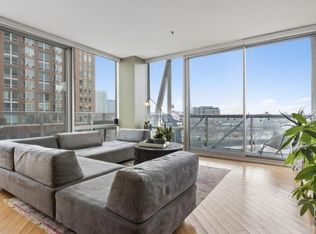
    645 Kingsbury is at the intersection of where urban cool meets relaxed neighborhood vibes. From the moment you step out of the elevator to the lobby, you are greeted by friendly 24 hour door staff as you step outside your door to a lushly landscaped island entry with a serene fountain, steps to the rolling hills of Montgomery Park. In the park, you are greeted by picnics amongst neighbors and friends, runners pacing through the park heading to the riverwalk, the laughter at the playground, or giddy dogs making their way to the dog run. This location is like no other. You are surrounded by this vibrant yet quiet neighborhood but then once you step inside your home in the sky you are reminded that you are at the center of the city with access to the best restaurants, shopping, culture, and parks in the world. In the condo, you feel like a King or Queen overlooking the entire city with views of the river, lake, and spectacular skyscrapers with their twinkling lights from your floor to ceiling windows. On your private balcony, you can cozy up under the stars or grill up some mean tailgate food for a Bears game watch party. Your kitchen is equipped for ample entertaining with quality stainless steel appliances, granite counters, lots of cabinet space, and a flowing floor plan. Who wouldn't be inspired to be the next food network star with these gorgeous views from your kitchen? In this 1250 sq ft. corner unit you even have enough room to entertain at your dining table or create multiple at-home work offices. There's no need to leave the building to take any conference calls which can be done in the community room or get your work out in at the fully equipped gym. After a long day at work, you can relax in your gorgeous master suite. The spa-like bathroom features a full tub for bubble baths, separate walk-in shower, and dual vanities. The closet space will be the envy of any fashionista with dual rows of closets as you exit the bathroom into the bedroom and when you finally lay your head down at night you can count also those magical city lights instead of sheep.

    This property is off market, which means it's not currently listed for sale or rent on Zillow. This may be different from what's available on other websites or public sources.

    Facts & features

    Interior

    Bedrooms & bathrooms
    • Bedrooms: 2
    • Bathrooms: 2
    • Full bathrooms: 2
    Heating
    • Forced air
    Cooling
    • Central
    Appliances
    • Included: Dishwasher, Dryer, Microwave, Range / Oven, Refrigerator, Washer
    Features
    • Flooring: Hardwood
    Interior area
    • Total interior livable area: 1,250 sqft

    Property

    Parking
    • Total spaces: 1
    • Parking features: Garage - Attached
    Features
    • Exterior features: Brick, Cement / Concrete
    Lot
    • Size: 0.28 Acres
    Details
    • Parcel number: 17091270431143

    Construction

    Type & style
    • Home type: Condo
    Condition
    • Year built: 2002

    Utilities & green energy

    • Sewer: Sewer-Public

    Community & HOA

    Community
    • Features: Doorman
    HOA
    • Has HOA: Yes
    • HOA fee: $936 monthly
    Location
    • Region: Chicago

    Financial & listing details

    • Price per square foot: $400/sqft
    • Tax assessed value: $438,770
    • Annual tax amount: $8,153

    Price history

    DateEventPrice
    12/4/2020Sold$422,000+6.8%$338/sqft
    Source: MRED as distributed by MLS GRID #10889060 Report a problem
    10/27/2020Pending sale$395,000$316/sqft
    Source: @properties #10889060 Report a problem
    10/1/2020Listed for sale$395,000-12.4%$316/sqft
    Source: @properties #10889060 Report a problem
    3/27/2015Sold$450,700+14.1%$361/sqft
    Source: MRED as distributed by MLS GRID #08832874 Report a problem
    2/19/2015Pending sale$395,000$316/sqft
    Source: Berkshire Hathaway HomeServices KoenigRubloff Realty Group #08832874 Report a problem
    2/8/2015Listed for sale$395,000+8.7%$316/sqft
    Source: Berkshire Hathaway HomeServices KoenigRubloff Realty Group #08832874 Report a problem
    4/5/2002Sold$363,500$291/sqft
    Source: Public Record Report a problem

    Public tax history

    YearProperty taxesTax assessment
    2024$8,153 -10.4%$43,877 -5.5%
    2023$9,098 +2.8%$46,438
    2022$8,848 +2.1%$46,438
    2021$8,669 +12.1%$46,438 +22.8%
    2020$7,731 +0.1%$37,808 -9.7%
    2019$7,726 +1.7%$41,886
    2018$7,595 +6.8%$41,886 +15%
    2017$7,112 +4.7%$36,412
    2016$6,793 +9.7%$36,412
    2015$6,192 +28.5%$36,412 +27.6%
    2014$4,819 +2.3%$28,543
    2013$4,713 +0.8%$28,543
    2012$4,674 -3.2%$28,543 -10.3%
    2011$4,826 -1.1%$31,803
    2010$4,879 +4.2%$31,803
    2009$4,682 -8%$31,803 -10.4%
    2008$5,091 +1%$35,492
    2007$5,041 -1.1%$35,492
    2006$5,095 -7.3%$35,492 +5.5%
    2005$5,497 +1%$33,641
    2004$5,442 -1.9%$33,641 -4%
    2003$5,545 $35,043
    Find assessor info on the county website

    Neighborhood: River North

    Nearby schools

    GreatSchools rating
    Schools provided by the listing agent
    • Elementary: Ogden Elementary
    • Middle: Ogden Elementary
    • High: Wells Community Academy Senior H

    Source: The MLS. This data may not be complete. We recommend contacting the local school district to confirm school assignments for this home.

    Get a cash offer in 3 minutes
    Find out how much your home could sell for in as little as 3 minutes with a no-obligation cash offer.
    Estimated market value
    $500,600
    Get a cash offer in 3 minutes
    Find out how much your home could sell for in as little as 3 minutes with a no-obligation cash offer.
    Estimated market value
    $500,600