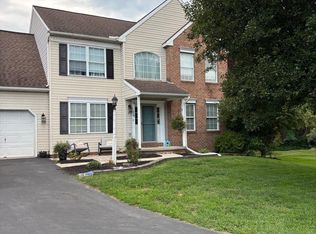
Discover refined living in this meticulously maintained, custom-built residence in the highly sought-after Windolph Landing community. Completed in 2022 and recently refreshed with new paint, this home offers a sophisticated, move-in-ready experience just minutes from the cultural and culinary heart of Lancaster City. The open-concept main level is designed for both entertaining and daily comfort, featuring seamless luxury vinyl plank flooring throughout. The heart of the home, the gourmet kitchen, is appointed with granite countertops, custom cabinetry, and a full suite of brand-new stainless steel appliances. Adjacent to this, the living room serves as a cozy focal point, anchored by an upgraded stone fireplace. Flexibility is a hallmark of this floor plan. The main level includes a adaptable room perfectly suited as a quiet home office, a private guest suite, or a dedicated play space. Upstairs, the primary suite provides a true retreat, boasting a spa-inspired bathroom with a tiled shower, deep soaking tub, and dual vanity. With three additional well-appointed bedrooms and a centrally located laundry area complete with new smart appliances this home is designed for effortless daily living. With over 1,000 square feet of unfinished basement space, this property offers significant potential for growth. Equipped with an egress window and bathroom rough-ins, the lower level is primed for a home theater, gym, or additional living suite, tailored precisely to your lifestyle needs. Property Highlights: Prime Lancaster Location: Minutes from premier dining, shopping, and regional amenities. Move-in Ready: Freshly painted and meticulously cared for; avoid the timelines of new construction. Included Upgrades: All kitchen appliances and new smart washer/dryer convey with the sale. This is a rare opportunity to secure a high-caliber home in a premier community. Contact us today to schedule your private tour and experience the quality of this exceptional property. Note :Buyer’s agent to verify square footage and taxes.
For sale
Price cut: $15K (7/27)
$524,900
645 N Pier Dr, Lancaster, PA 17603
5beds
2,332sqft
Single Family Residence
Built in 2022
0.3 Acres Lot
$520,900 Zestimate®
$225/sqft
$45/mo HOA
What's special
Bathroom rough-insEgress windowCustom cabinetryFreshly paintedOpen-concept main levelUpgraded stone fireplaceGranite countertops
- 61 days
- 692
- 38
Zillow last checked:
Listing updated:
Listed by:
Daniel Magar 717-715-2083,
Iron Valley Real Estate of Lancaster (717) 740-2221,
Listing Team: The Daniel Magar Team, Co-Listing Team: The Daniel Magar Team,Co-Listing Agent: Aavash Rikham Magar 717-425-0275,
Iron Valley Real Estate of Lancaster
Source: Bright MLS,MLS#: PALA2091100
Facts & features
Interior
Bedrooms & bathrooms
- Bedrooms: 5
- Bathrooms: 3
- Full bathrooms: 2
- 1/2 bathrooms: 1
- Main level bathrooms: 1
- Main level bedrooms: 1
Basement
- Area: 0
Heating
- Forced Air, Natural Gas
Cooling
- Central Air, Electric
Appliances
- Included: Electric Water Heater
Features
- Basement: Full,Unfinished
- Number of fireplaces: 1
Interior area
- Total structure area: 2,332
- Total interior livable area: 2,332 sqft
- Finished area above ground: 2,332
- Finished area below ground: 0
Property
Parking
- Total spaces: 4
- Parking features: Built In, Garage Faces Front, Other, Driveway, Attached, Off Street, Garage
- Attached garage spaces: 4
- Has uncovered spaces: Yes
Accessibility
- Accessibility features: Other
Features
- Levels: Two
- Stories: 2
- Pool features: None
Lot
- Size: 0.3 Acres
Details
- Additional structures: Above Grade, Below Grade
- Parcel number: 3408174000000
- Zoning: RESIDENTIAL
- Special conditions: Standard
Construction
Type & style
- Home type: SingleFamily
- Architectural style: Colonial
- Property subtype: Single Family Residence
Materials
- Frame, Vinyl Siding
- Foundation: Other
- Roof: Shingle
Condition
- Excellent
- New construction: No
- Year built: 2022
Utilities & green energy
- Sewer: Public Sewer
- Water: Public
Community & HOA
Community
- Subdivision: Prospect Heights
HOA
- Has HOA: Yes
- HOA fee: $45 monthly
Location
- Region: Lancaster
- Municipality: LANCASTER TWP
Financial & listing details
- Price per square foot: $225/sqft
- Tax assessed value: $271,300
- Annual tax amount: $7,824
- Date on market: 7/8/2026
- Listing agreement: Exclusive Right To Sell
- Inclusions: Washer / Dryer, Refrigerator, Range / Oven, Garbage Disposals, Blinds.
- Exclusions: Personal Items.
- Ownership: Fee Simple
Estimated market value
$520,900
$495,000 - $547,000
$2,981/mo
Price history
| Date | Event | Price |
|---|---|---|
| 7/27/2026 | Price change | $524,900-2.8%$225/sqft |
Source:  Bright MLS #PALA2091100 Report a problem Bright MLS #PALA2091100 Report a problem | ||
| 7/8/2026 | Listed for sale | $539,900$232/sqft |
Source: Bright MLS #PALA2091100 Report a problem | ||
| 1/1/2026 | Listing removed | $539,900$232/sqft |
Source: Bright MLS #PALA2078922 Report a problem | ||
| 11/6/2025 | Listed for sale | $539,900$232/sqft |
Source: Bright MLS #PALA2078922 Report a problem | ||
| 9/29/2025 | Listing removed | $539,900$232/sqft |
Source: Bright MLS #PALA2071500 Report a problem | ||
| 8/29/2025 | Price change | $539,900-0.9%$232/sqft |
Source: Bright MLS #PALA2071500 Report a problem | ||
| 8/24/2025 | Price change | $544,900-0.9%$234/sqft |
Source: Bright MLS #PALA2071500 Report a problem | ||
| 7/3/2025 | Price change | $549,900-3.5%$236/sqft |
Source: Bright MLS #PALA2071500 Report a problem | ||
| 6/20/2025 | Listed for sale | $569,900+14%$244/sqft |
Source: Bright MLS #PALA2071500 Report a problem | ||
| 3/22/2024 | Sold | $500,000+9.2%$214/sqft |
Source: Public Record Report a problem | ||
| 11/2/2022 | Sold | $458,010$196/sqft |
Source: Public Record Report a problem | ||
Public tax history
| Year | Property taxes | Tax assessment |
|---|---|---|
| 2026 | $8,299 +4.5% | $271,300 |
| 2025 | $7,938 +1.5% | $271,300 |
| 2024 | $7,824 +2.4% | $271,300 |
| 2023 | $7,644 +536.9% | $271,300 +498.9% |
| 2022 | $1,200 | $45,300 |
Find assessor info on the county website
Monthly payment
Est. payment
Payment breakdown
Explore the cost of this home by adjusting the details. Changes won't be saved.Climate risks
Neighborhood: Prospect Heights
Nearby schools
Schools provided by the listing agent
- District: School District Of Lancaster
Source: Bright MLS. This data may not be complete. We recommend contacting the local school district to confirm school assignments for this home.
Similar homes
- $529,9004 bd4 ba2.6k sqft1708 White Water Rd, Lancaster, PA 17603For Sale

 MLS ID #PALA2093376, Jeffrey Walton, Coldwell Banker Realty. Bright MLS
 - $499,9005 bd3 ba2.7k sqft429 S President Ave, Lancaster, PA 17603For Sale
 MLS ID #PALA2093154, Ashley Bleacher, Howard Hanna Real Estate Services - Lancaster. Bright MLS
 - $490,0004 bd4 ba1.8k sqft1704 Drummers Ln, Lancaster, PA 17603For Sale
 MLS ID #PALA2094208, Faruk Sisic, Cavalry Realty, LLC. Bright MLS
 - $549,9004 bd3 ba3.2k sqft16 Hemlock Dr, Lancaster, PA 17602For Sale
 MLS ID #PALA2093736, Sharon Witmer, RE/MAX SmartHub Realty. Bright MLS
 - $487,9004 bd3 ba1.8k sqft256 Pilgrim Dr, Lancaster, PA 17603New ConstructionBright MLS
- $525,0003 bd3 ba2.7k sqft1957 Geraldson Dr, Lancaster, PA 17601AuctionMLS ID #PALA2093254, Thomas Stewart, Cavalry Realty LLC. Bright MLS
- $580,0004 bd2 ba2.5k sqft260 Blossom Hill Dr, Lancaster, PA 17601For SaleMLS ID #PALA2094322, Tom Taglieri, Coldwell Banker Realty. Bright MLS
- $539,9003 bd3 ba2.6k sqft112 Sawgrass Dr, Millersville, PA 17551For SaleMLS ID #PALA2092602, Andrew Welk, CENTURY 21 Home Advisors. Bright MLS
- $639,9994 bd3 ba2.9k sqft408 Prescot St, Lancaster, PA 17601For SaleMLS ID #PALA2092960, Mrs. Latoya Fowler, Fowler and Co. Bright MLS
- $337,0003 bd2 ba1.7k sqft100 Meadowcroft Dr, Lancaster, PA 17603For SaleMLS ID #PALA2093604, Stacie Burris, Douglas Realty, LLC. Bright MLS
- $624,9005 bd3 ba3.3k sqft2977 Hearthside Ln, Lancaster, PA 17601For SaleMLS ID #PALA2093886, Dan Zecher, Keller Williams Elite. Bright MLS
- $529,9003 bd3 ba2.4k sqft3003 Morning Thistle Ct, East Petersburg, PA 17520For SaleMLS ID #PALA2089164, Anne M Lusk, Lusk & Associates Sotheby's International Realty. Bright MLS
- $515,0004 bd3 ba3.3k sqft60 Country Ct, Landisville, PA 17538For SaleMLS ID #PALA2092984, Ronald Burkhart, Coldwell Banker Realty. Bright MLS
- $559,9004 bd3 ba2.2k sqft253 Bellaride Ln #52, Millersville, PA 17551New ConstructionMLS ID #PALA2077034, Gretchen Raad, Berkshire Hathaway HomeServices Homesale Realty. Bright MLS
- $440,0004 bd3 ba2.2k sqft140 Den Mar Dr, Holtwood, PA 17532For SaleMLS ID #PALA2094268, Christina Bailey, Coldwell Banker Realty. Bright MLS
- $499,9994 bd3 ba2.7k sqft7 Kingston Ct, Brownstown, PA 17508For SaleMLS ID #PALA2092604, Dave Kopp, Howard Hanna Real Estate Services-York. Bright MLS
- $680,0004 bd3 ba3.1k sqft332 Laurel Dr, York, PA 17406For SaleMLS ID #PAYK2111314, Shelly THOMPSON, Coldwell Banker Realty. Bright MLS
- $500,0003 bd2 ba1.9k sqft111 E Main St, Strasburg, PA 17579For SaleMLS ID #PALA2093726, Craig Hartranft, Berkshire Hathaway HomeServices Homesale Realty. Bright MLS
