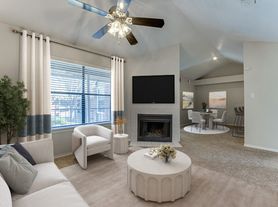

Introducing the A2 Floor Plan in Mesquite, offering a perfectly designed 1 bed 1 bath layout with 804 sq ft of living space. This floor plan boasts a modern design with luxurious finishes, featuring dynamic amenities such as in-unit laundry and a state-of-the-art fitness center. Experience unparalleled convenience and style in a vibrant community setting. Contact us today to schedule your tour of the exquisite A2 Floor Plan.
Apartment for rent
Special offer
$1,421/moFees may apply
645 N Town East Blvd, # 3-0322, Mesquite, TX 75150
1beds
804sqft
Price may not include required fees and charges. Learn more|
Apartment
Available now
Cats, dogs OK
In unit laundry
Garage parking
What's special
Luxurious finishesModern designIn-unit laundry
- 6 days |
- -- |
- -- |
Zillow last checked:
Listing updated:
Travel times

Let’s turn your rent into credit progress
Build credit history with every on-time payment and get credit for the payment you’re already making.
Facts & features
Interior
Bedrooms & bathrooms
- Bedrooms: 1
- Bathrooms: 1
- Full bathrooms: 1
Appliances
- Included: Microwave Oven, dryer, washer
- Laundry: In Unit
Features
- Bar, Ceiling Fan(s), Granite Counters, Storage
- Has fireplace: Yes
- Furnished: Yes
Interior area
- Total interior livable area: 804 sqft
Property
Parking
- Parking features: Carport, Garage, Valet
- Has garage: Yes
- Has carport: Yes
- Details: Contact manager
Features
- Patio & porch: Covered, Enclosed
- Exterior features: Barbecue, Convenient Curved Shower Rods, Convenient Deposit Alternative Available, Fire Pit, Flexible Bi-Monthly Payment Options, Furnished Apartments Available, Garden, Gray or White Shaker Cabinets in Kitchen and Baths, HardwoodFloor, LargeClosets, Pet, Housekeeping, and Delivery Services, Playground, Positive Credit Reporting, Preferred Employer Program, Rainfall Shower Heads, Storage, Timeless Gray Herringbone Tile Backsplash, Timeless White Subway Tile Backsplash, Undermount Kitchen Sink with Gooseneck Faucet, Walk-in Shower, Walk-in and Reach-in Closets, White Quartz Counters in Kitchen and Baths
- Pool features: Pool
Lot
- Features: Garden, Private
Details
- Additional structures: Garage(s)
Construction
Type & style
- Home type: Apartment
- Property subtype: Apartment
Condition
- Year built: 2002
Building
Details
- Building name: Anthem Town East
Management
- Pets allowed: Yes
Community & HOA
Community
- Features: Clubhouse, Fitness Center, Gated, Park, Playground, Pool
HOA
- Amenities included: Barbecue, Clubhouse, Dog Park, Fitness Center, Game Room, Gated, Maintenance, Management, Park, Parking, Playground, Pool, Storage
Location
- Region: Mesquite
Financial & listing details
- Lease term: 1 month, 3 months, 4 months, 5 months, 6 months, 7 months, 8 months, 9 months, 10 months, 11 months, 12 months, 13 months, 14 months, 15 months, 16 months, 17 months, 18 months, 19 months, 20 months, 21 months, 22 months, 23 months, 24 months
Price history
| Date | Event | Price |
|---|---|---|
| 8/24/2026 | Price change | $1,421+0.4%$2/sqft |
Source: Zillow Rentals Report a problem | ||
| 8/20/2026 | Price change | $1,415+0.8%$2/sqft |
Source: Zillow Rentals Report a problem | ||
| 8/19/2026 | Listed for rent | $1,404$2/sqft |
Source: Zillow Rentals Report a problem | ||
Neighborhood: Meadowdale
Nearby schools
GreatSchools rating
- 3/10Beasley Elementary SchoolGrades: PK-5Distance: 0.4 mi
- 6/10Kimbrough Middle SchoolGrades: 6-8Distance: 0.5 mi
- 4/10Poteet High SchoolGrades: 9-12Distance: 0.5 mi
Nearby apartments for rent


Similar homes for rent

There are 17 available units in this apartment building
- Special offer! Move In Special: Up to $1000 off!