Welcome Home! Back on the Market... no fault of seller...
If you’ve been looking for space to spread out and make a place your own, this one is worth a look. Sitting on a huge yard with endless possibilities, this property is perfect for anyone dreaming of a little extra room to create, expand, or simply enjoy the outdoors.
Inside, you’ll find 4 bedrooms plus a bonus room, giving you flexibility for a home office, playroom, or guest space. There’s also a main-level bedroom, adding convenience and versatility.
Several big-ticket items have already been taken care of....newer stainless steel appliances, a newer AC unit, and a septic system that’s only 5 years old. The home also comes with a 30-year transferable foundation warranty for added peace of mind.
Step outside to a covered porch—perfect for relaxing—and a two-level storage shed with a concrete base, offering tons of extra storage or workspace.
Located close to shopping and everyday conveniences, this home combines space, updates, and opportunity all in one.
You are going to love living here!!!
Information deemed reliable but not guaranteed, buyer's agent plese confirm
Sold
Price Unknown
645 NE Barry Rd, Kansas City, MO 64155
4beds
1,832sqft
Single Family Residence
Built in 1952
1 Acres Lot
$305,200 Zestimate®
$--/sqft
$2,401 Estimated rent
Home value
$305,200
$281,000 - $330,000
$2,401/mo
Zestimate® history
Owner options
List your home for rent
$2,401/mo
Rent Zestimate®
Find your next renter with Zillow Rental Manager. Plus, with online applications, you can quickly screen prospective tenants – for free.
$2,401/mo
Rent Zestimate®
Refinance and save
Refinancing to a lower rate could help reduce your monthly payments and save thousands over the life of the loan.
Explore your selling options
Work with a Zillow partner agent
Leverage their expertise and Zillow's premium Showcase listings to get your home seen by more buyers.
Get startedList with your own agent
Get your home in front of millions of buyers by listing it on Zillow.
Learn how to do itSell it yourself
Take full control of how buyers see your home on Zillow by listing For Sale by Owner (FSBO).
List your homeWhat's special
Newer ac unitMain-level bedroomNewer stainless steel appliances
Zillow last checked:
Listing updated:
Listed by:
Tab Lardner 816-223-0217,
United Real Estate Kansas City
Bought with:
Matt Edwards, 919300
1st Class Real Estate KC
Source: Heartland MLS as distributed by MLS GRID,MLS#: 2615986
Facts & features
Interior
Bedrooms & bathrooms
- Bedrooms: 4
- Bathrooms: 2
- Full bathrooms: 2
Primary bedroom
- Features: Wood Floor
- Level: Second
- Area: 192 Square Feet
- Dimensions: 16 x 12
Bedroom 2
- Features: Wood Floor
- Level: First
- Area: 144 Square Feet
- Dimensions: 12 x 12
Bedroom 3
- Features: Wood Floor
- Level: Second
- Area: 168 Square Feet
- Dimensions: 14 x 12
Bedroom 4
- Features: Wood Floor
- Level: Second
- Area: 120 Square Feet
- Dimensions: 12 x 10
Bathroom 1
- Features: Ceramic Tiles
- Level: First
- Area: 48 Square Feet
- Dimensions: 8 x 6
Bathroom 2
- Features: Ceramic Tiles
- Level: Second
- Area: 48 Square Feet
- Dimensions: 8 x 6
Den
- Features: All Carpet
- Level: Second
- Area: 121 Square Feet
- Dimensions: 11 x 11
Dining room
- Features: Wood Floor
- Level: First
- Area: 168 Square Feet
- Dimensions: 14 x 12
Kitchen
- Features: Luxury Vinyl
- Level: First
- Area: 132 Square Feet
- Dimensions: 12 x 11
Living room
- Features: Wood Floor
- Level: First
- Area: 300 Square Feet
- Dimensions: 20 x 15
Heating
- Forced Air, Other
Cooling
- Attic Fan, Electric
Appliances
- Included: Dishwasher, Exhaust Fan, Refrigerator, Gas Range
- Laundry: In Basement, Upper Level
Features
- Ceiling Fan(s)
- Flooring: Wood
- Windows: Storm Window(s)
- Basement: Concrete,Full
- Attic: Expandable
- Has fireplace: No
Interior area
- Total structure area: 1,832
- Total interior livable area: 1,832 sqft
- Finished area above ground: 1,832
- Finished area below ground: 0
Property
Parking
- Total spaces: 1
- Parking features: Attached, Basement, Garage Door Opener, Garage Faces Front
- Attached garage spaces: 1
Features
- Patio & porch: Porch
- Fencing: Privacy,Wood
Lot
- Size: 1 Acres
- Dimensions: 264 x 113
- Features: Acreage, City Lot
Details
- Parcel number: 13318000114.00
Construction
Type & style
- Home type: SingleFamily
- Architectural style: Traditional
- Property subtype: Single Family Residence
Materials
- Concrete, Vinyl Siding
- Roof: Composition
Condition
- Year built: 1952
Utilities & green energy
- Sewer: Septic Tank
- Water: Public
Community & HOA
Community
- Subdivision: East Gashland
HOA
- Has HOA: No
Location
- Region: Kansas City
Financial & listing details
- Annual tax amount: $3,549
- Date on market: 4/23/2026
- Listing terms: Cash,Conventional,FHA,VA Loan
- Ownership: Private
Price history
| Date | Event | Price |
|---|---|---|
| 7/21/2026 | Sold | -- |
Source:  Heartland MLS as distributed by MLS GRID #2615986 Report a problem Heartland MLS as distributed by MLS GRID #2615986 Report a problem | ||
| 6/21/2026 | Pending sale | $315,000$172/sqft |
Source: Heartland MLS as distributed by MLS GRID #2615986 Report a problem | ||
| 6/16/2026 | Listed for sale | $315,000$172/sqft |
Source: Heartland MLS as distributed by MLS GRID #2615986 Report a problem | ||
| 6/2/2026 | Listing removed | $315,000$172/sqft |
Source: Heartland MLS as distributed by MLS GRID #2615986 Report a problem | ||
| 5/29/2026 | Listed for sale | $315,000$172/sqft |
Source: Heartland MLS as distributed by MLS GRID #2615986 Report a problem | ||
| 5/24/2026 | Pending sale | $315,000$172/sqft |
Source: Heartland MLS as distributed by MLS GRID #2615986 Report a problem | ||
| 5/22/2026 | Listed for sale | $315,000$172/sqft |
Source: Heartland MLS as distributed by MLS GRID #2615986 Report a problem | ||
| 5/20/2026 | Pending sale | $315,000$172/sqft |
Source: Heartland MLS as distributed by MLS GRID #2615986 Report a problem | ||
| 5/14/2026 | Price change | $315,000-3.1%$172/sqft |
Source: Heartland MLS as distributed by MLS GRID #2615986 Report a problem | ||
| 4/23/2026 | Listed for sale | $325,000$177/sqft |
Source: Heartland MLS as distributed by MLS GRID #2615986 Report a problem | ||
| 8/20/2020 | Sold | -- |
Source: Heartland MLS as distributed by MLS GRID #2205345 Report a problem | ||
| 3/31/2017 | Sold | -- |
Source: Heartland MLS as distributed by MLS GRID #2023209 Report a problem | ||
Public tax history
Tax history is unavailable.
Neighborhood: Jefferson Highlands
Nearby homes
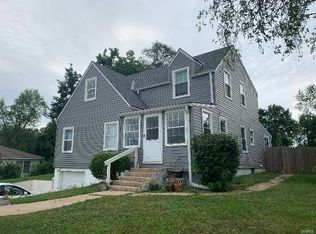
- $279,3004 bd2 ba1.9k sqft645 NE Barry Rd, Kansas City, MO 64118Off Market

- $--3 bd2 ba1.4k sqft701 NE Barry Rd, Kansas City, MO 64155Sold
- $283,7003 bd2 ba1.4k sqft701 NE Barry Rd, Kansas City, MO 64118Off Market
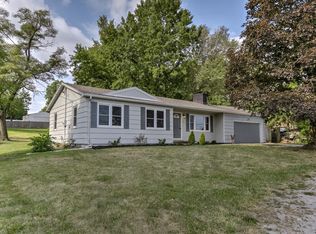
- $266,6003 bd1 ba1k sqft715 NE Barry Rd, Kansas City, MO 64155Off Market
- $245,4003 bd1 ba1k sqft715 NE Barry Rd, Kansas City, MO 64118Off Market
- $88,90010,454 Square Feet648 NE 83rd St, Kansas City, MO 64118Off Market
- $157,8001 bd1 ba998 sqft702 NE 83rd St, Kansas City, MO 64118Off Market
- $70,4900.46 Acres640 NE 83rd St, Kansas City, MO 64118Off Market
Nearby schools
GreatSchools rating
- NAGashland Elementary SchoolGrades: PK-1Distance: 0.2 mi
- 7/10GATEWAY 6TH GRADE CENTERGrades: 6Distance: 2.1 mi
- 7/10Oak Park High SchoolGrades: 9-12Distance: 0.6 mi
Schools provided by the listing agent
- High: North Kansas City
Source: Heartland MLS as distributed by MLS GRID. This data may not be complete. We recommend contacting the local school district to confirm school assignments for this home.
Get a cash offer in 3 minutes
Find out how much your home could sell for in as little as 3 minutes with a no-obligation cash offer.
Estimated market value
$305,200
Get a cash offer in 3 minutes
Find out how much your home could sell for in as little as 3 minutes with a no-obligation cash offer.
Estimated market value
$305,200
- Missouri
- Clay County
- Kansas City
- 64155
- Jefferson Highlands
- 645 NE Barry Rd
Nearby cities
Nearby neighborhoods
Nearby zip codes
Other Kansas City Topics
