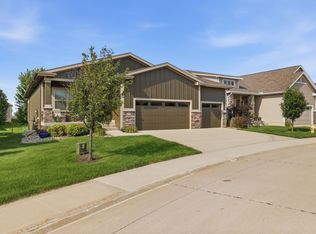
Prepare to fall in love! This beautifully maintained, one-owner home sits on over 1/3 acre in sought-after Prairie Crossing near Fox Creek Park—the pride of ownership shows from the moment you step inside. Engineered hardwood floors, thoughtful updates and special touches throughout make this one stand out! The kitchen shines with quartz countertops, tiled backsplash, under-cabinet lighting & gorgeous statement hood. Upstairs baths have been refreshed with quartz, updated fixtures and hardware, plus a beautifully tiled primary shower. Spacious primary suite features an impressive walk-in closet, and you'll love the generous bedroom sizes. Finished lower level is ready for fun with a custom bar, island, refrigerator & dartboard—all included! Plus spacious 4th BR w/walk-in closet & a dedicated gym with hidden storage tucked behind a barn door. Wait until you step outside! The covered, screened-in deck—with a shade for the western sun—is the perfect spot to unwind, while the extended patio and custom pergola create an incredible backyard setup for entertaining. Even the garage impresses with insulated doors, epoxy floors and built-in storage. Holiday lights stay, the basketball hoop is ready for a game, underground pet fence & radon mitigation is already in place. Beautifully updated, meticulously cared for & packed with extras you don't find every day. This is the kind of home you walk into & immediately know—this is the one! Currently assigned to Grant Ragan Elementary.
Pending
Price cut: $5K (9/26)
$484,500
645 NE Traverse Dr, Waukee, IA 50263
4beds
1,515sqft
Single Family Residence
Built in 2015
0.31 Acres Lot
$-- Zestimate®
$320/sqft
$-- HOA
What's special
Generous bedroom sizesEngineered hardwood floorsUpdated fixtures and hardwareTiled backsplashUnder-cabinet lightingSpacious primary suiteExtended patio
- 19 days
- 132
- 4
Likely to sell faster than
Zillow last checked:
Listing updated:
Listed by:
Jennifer Clark (515)208-2255,
Century 21 Signature
Source: DMMLS,MLS#: 749292 Originating MLS: Des Moines Area Association of REALTORS
Facts & features
Interior
Bedrooms & bathrooms
- Bedrooms: 4
- Bathrooms: 3
- Full bathrooms: 1
- 3/4 bathrooms: 2
- Main level bedrooms: 3
Heating
- Forced Air, Gas, Natural Gas
Cooling
- Central Air
Appliances
- Included: Dryer, Dishwasher, Microwave, Refrigerator, Stove, Washer
- Laundry: Main Level
Features
- Dining Area, Eat-in Kitchen, Window Treatments
- Flooring: Carpet, Hardwood, Tile
- Basement: Egress Windows,Finished
- Number of fireplaces: 1
- Fireplace features: Gas Log
Interior area
- Total structure area: 1,515
- Total interior livable area: 1,515 sqft
- Finished area below ground: 875
Property
Parking
- Total spaces: 3
- Parking features: Attached, Garage, Three Car Garage
- Attached garage spaces: 3
Features
- Stories: 1
- Patio & porch: Covered, Deck, Open, Patio, Porch, Screened
- Exterior features: Deck, Enclosed Porch, Patio
Lot
- Size: 0.31 Acres
Details
- Parcel number: 1227412006
- Zoning: R
Construction
Type & style
- Home type: SingleFamily
- Architectural style: Ranch
- Property subtype: Single Family Residence
Materials
- Foundation: Block, Poured
- Roof: Asphalt,Shingle
Condition
- Resale
- New construction: No
- Year built: 2015
Utilities & green energy
- Sewer: Public Sewer
- Water: Public
Community & HOA
Community
- Security: Smoke Detector(s)
HOA
- Has HOA: No
Location
- Region: Waukee
Financial & listing details
- Price per square foot: $320/sqft
- Tax assessed value: $411,840
- Annual tax amount: $6,502
- Date on market: 9/14/2026
- Cumulative days on market: 35 days
- Listing terms: Cash,Conventional,FHA,VA Loan
- Road surface type: Concrete
Estimated market value
Not available
Estimated sales range
Not available
Not available
Price history
| Date | Event | Price |
|---|---|---|
| 9/29/2026 | Pending sale | $484,500$320/sqft |
Source:  DMMLS #749292 Report a problem | ||
| 9/26/2026 | Price change | $484,500-1%$320/sqft |
Source: DMMLS #749292 Report a problem | ||
| 9/15/2026 | Listed for sale | $489,500+67.4%$323/sqft |
Source: DMMLS #749292 Report a problem | ||
| 4/1/2015 | Sold | $292,484+431.8%$193/sqft |
Source: DMMLS #448058 Report a problem | ||
| 12/5/2014 | Sold | $55,000$36/sqft |
Source: DMMLS #446452 Report a problem | ||
Public tax history
| Year | Property taxes | Tax assessment |
|---|---|---|
| 2025 | $6,518 +1.7% | $411,840 +4.6% |
| 2024 | $6,412 +1.7% | $393,800 |
| 2023 | $6,306 +5.8% | $393,800 +18.1% |
| 2022 | $5,960 -2.1% | $333,360 +4.5% |
| 2021 | $6,090 +2.1% | $318,990 +3.6% |
| 2020 | $5,964 -3.4% | $307,890 |
| 2019 | $6,176 +1.7% | $307,890 +1.5% |
| 2018 | $6,070 | $303,200 |
| 2017 | $6,070 +540.3% | $303,200 +3.7% |
| 2016 | $948 | $292,340 |
Find assessor info on the county website
Monthly payment
Est. payment
Payment breakdown
Explore the cost of this home by adjusting the details. Changes won't be saved.Climate risks
Neighborhood: 50263
Nearby schools
Schools provided by the listing agent
- District: Waukee
Source: DMMLS. This data may not be complete. We recommend contacting the local school district to confirm school assignments for this home.
Similar homes
- $455,0004 bd3 ba1.5k sqft413 NE Brookridge Cir, Waukee, IA 50263For Sale
 MLS ID #747086, Erin Rundall, Keller Williams Realty GDM. DMMLS
- $552,4004 bd3 ba1.7k sqft532 NE Westgate Dr, Waukee, IA 50263For Sale
 MLS ID #743036, Leeann Bluske, Exchange Brokers. DMMLS
- $450,0004 bd3 ba1.6k sqft1720 SE Waters Edge Dr, Waukee, IA 50263For Sale
 MLS ID #748352, Jennifer Clark, Century 21 Signature. DMMLS
- $489,9005 bd3 ba1.4k sqft3030 Serenity Dr, Waukee, IA 50263For Sale
 MLS ID #745233, Jill Roghair, LPT Realty, LLC. DMMLS
