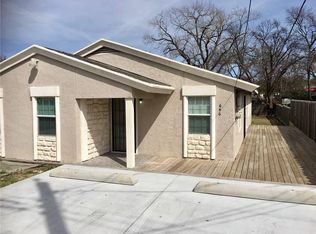
You must see this adorable yellow 1950's Bungalow with its welcoming covered front porch. Inside is a spacious living room with wood floors. You will find an eat-in Kitchen with washer and dryer hook ups behind separate shuttered doors. The very large bedrooms are divided by a sizable hallway that that could accommodate a small office desk. The bathroom was remodeled several years ago and has a tiled shower with glass doors and a vessel sink. Flooring is laminate with wood in the living area and front bedroom. Each room has ceiling fans. There is a carport on the left side of the home and behind it farther back in the yard is a garage. There are several buildings and shelters in the back yard as well as a small covered back porch off the back door of the home.
Sold
Price Unknown
645 NW 10th St, Grand Prairie, TX 75050
2beds
1,296sqft
Single Family Residence
Built in 1954
7,143 Square Feet Lot
$176,600 Zestimate®
$--/sqft
$1,636 Estimated rent
Home value
$176,600
$162,000 - $192,000
$1,636/mo
Zestimate® history
Owner options
List your home for rent
$1,636/mo
Rent Zestimate®
Find your next renter with Zillow Rental Manager. Plus, with online applications, you can quickly screen prospective tenants – for free.
$1,636/mo
Rent Zestimate®
Refinance and save
Refinancing to a lower rate could help reduce your monthly payments and save thousands over the life of the loan.
Explore your selling options
Work with a Zillow partner agent
Leverage their expertise and Zillow's premium Showcase listings to get your home seen by more buyers.
Get startedList with your own agent
Get your home in front of millions of buyers by listing it on Zillow.
Learn how to do itSell it yourself
Take full control of how buyers see your home on Zillow by listing For Sale by Owner (FSBO).
List your homeWhat's special
Wood floorsCeiling fansVery large bedroomsEat-in kitchenWelcoming covered front porchSmall covered back porchSizable hallway
Zillow last checked:
Listing updated:
Listed by:
Donna Koepke 0451056 9728144141,
Rendon Realty, LLC 817-592-3008
Bought with:
Yolanda Cubine
Rendon Realty, LLC
Source: NTREIS,MLS#: 21027680
Facts & features
Interior
Bedrooms & bathrooms
- Bedrooms: 2
- Bathrooms: 1
- Full bathrooms: 1
Primary bedroom
- Features: Ceiling Fan(s)
- Level: First
- Dimensions: 16 x 12
Bedroom
- Features: Ceiling Fan(s)
- Level: First
- Dimensions: 15 x 12
Kitchen
- Features: Built-in Features, Ceiling Fan(s), Eat-in Kitchen
- Level: First
- Dimensions: 19 x 10
Living room
- Features: Ceiling Fan(s)
- Level: First
- Dimensions: 17 x 14
Storage room
- Level: First
- Dimensions: 17 x 7
Heating
- Natural Gas
Cooling
- Central Air, Ceiling Fan(s)
Appliances
- Included: Gas Water Heater
- Laundry: Washer Hookup, Dryer Hookup, ElectricDryer Hookup, In Kitchen
Features
- Eat-in Kitchen, Cable TV, Wired for Sound
- Flooring: Laminate, Wood
- Has basement: No
- Has fireplace: No
Interior area
- Total interior livable area: 1,296 sqft
Property
Parking
- Total spaces: 2
- Parking features: Attached Carport, Driveway
- Garage spaces: 1
- Carport spaces: 1
- Covered spaces: 2
- Has uncovered spaces: Yes
Accessibility
- Accessibility features: Accessible Full Bath, Accessible Approach with Ramp
Features
- Levels: One
- Stories: 1
- Patio & porch: Rear Porch, Covered, Front Porch
- Pool features: None
- Fencing: Wood
Lot
- Size: 7,143 Square Feet
- Dimensions: 48 x 150
- Features: No Backyard Grass, Few Trees
Details
- Parcel number: 28052501550030000
Construction
Type & style
- Home type: SingleFamily
- Architectural style: Other,Detached
- Property subtype: Single Family Residence
Materials
- Wood Siding
- Foundation: Pillar/Post/Pier
- Roof: Asphalt,Shingle
Condition
- Year built: 1954
Utilities & green energy
- Sewer: Public Sewer
- Water: Public
- Utilities for property: Electricity Connected, Natural Gas Available, Overhead Utilities, Sewer Available, Separate Meters, Water Available, Cable Available
Community & HOA
Community
- Subdivision: Dalworth Park
HOA
- Has HOA: No
Location
- Region: Grand Prairie
Financial & listing details
- Tax assessed value: $162,900
- Annual tax amount: $4,226
- Date on market: 8/10/2025
- Cumulative days on market: 226 days
- Listing terms: Cash,Conventional
- Exclusions: All potted trees and plants and yard decor, Faux fireplace, Range/Stove, Refrigerator and Washer/Dryer.
- Electric utility on property: Yes
Price history
| Date | Event | Price |
|---|---|---|
| 5/1/2026 | Sold | -- |
Source: NTREIS #21027680 Report a problem | ||
| 4/1/2026 | Pending sale | $182,500$141/sqft |
Source: NTREIS #21027680 Report a problem | ||
| 3/24/2026 | Contingent | $182,500$141/sqft |
Source: NTREIS #21027680 Report a problem | ||
| 10/30/2025 | Price change | $182,500-6.4%$141/sqft |
Source: NTREIS #21027680 Report a problem | ||
| 8/10/2025 | Listed for sale | $195,000$150/sqft |
Source: NTREIS #21027680 Report a problem | ||
Public tax history
| Year | Property taxes | Tax assessment |
|---|---|---|
| 2025 | $292 +3.6% | $162,900 -13.2% |
| 2024 | $282 | $187,740 +4.2% |
| 2023 | $282 -65.2% | $180,190 +43% |
| 2022 | $810 +2.4% | $126,040 |
| 2021 | $791 +0.5% | $126,040 +23.5% |
| 2020 | $787 +4.2% | $102,070 +6.7% |
| 2019 | $756 +12.3% | $95,620 +5.8% |
| 2018 | $673 +25.4% | $90,390 +50.2% |
| 2017 | $537 -5.9% | $60,170 |
| 2016 | $570 -1.8% | $60,170 +8.7% |
| 2015 | $581 | $55,330 |
| 2014 | $581 | $55,330 |
| 2013 | -- | -- |
| 2012 | -- | -- |
| 2011 | -- | -- |
| 2010 | -- | -- |
| 2009 | -- | -- |
| 2008 | -- | -- |
| 2007 | -- | -- |
| 2005 | -- | -- |
| 2004 | -- | -- |
| 2003 | -- | -- |
| 2002 | -- | -- |
| 2001 | -- | -- |
Find assessor info on the county website
Neighborhood: 75050
Nearby homes
- $183,9003 bd1 ba1.1k sqft641 NW 10th St, Grand Prairie, TX 75050Off Market
- $211,9003 bd1 ba1.6k sqft633 NW 10th St, Grand Prairie, TX 75050Off Market

- $196,7002 bd1 ba1.6k sqft646 NW 11th St, Grand Prairie, TX 75050Off Market
- $60,000-- bd-- ba-- sqft638 NW 11th St, Grand Prairie, TX 75050Off Market
- $335,5002 bd2 ba930 sqft642 NW 11th St, Grand Prairie, TX 75050Off Market
- $175,3002 bd2 ba840 sqft644 NW 11th St, Grand Prairie, TX 75050Off Market
- $262,8002 bd2 ba900 sqft634 NW 11th St, Grand Prairie, TX 75050Off Market
- $176,5003 bd1 ba962 sqft702 Huddleston Dr, Grand Prairie, TX 75050Off Market
Nearby schools
GreatSchools rating
- 5/10Lee Elementary SchoolGrades: PK-5Distance: 1.2 mi
- 4/10Digital Arts & Technology Academy at Adams MiddleGrades: 6-8Distance: 0.7 mi
- 2/10Grand Prairie High SchoolGrades: 9-12Distance: 1 mi
Schools provided by the listing agent
- Elementary: Austin
- Middle: Adams
- High: Grand Prairie
- District: Grand Prairie ISD
Source: NTREIS. This data may not be complete. We recommend contacting the local school district to confirm school assignments for this home.
Get a cash offer in 3 minutes
Find out how much your home could sell for in as little as 3 minutes with a no-obligation cash offer.
Estimated market value
$176,600
Get a cash offer in 3 minutes
Find out how much your home could sell for in as little as 3 minutes with a no-obligation cash offer.
Estimated market value
$176,600
- Texas
- Dallas County
- Grand Prairie
- 75050
- 645 NW 10th St
