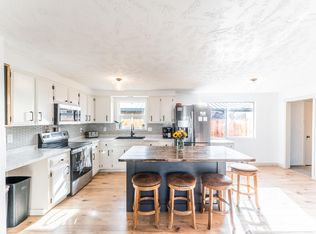
THE HOME YOU'VE BEEN WATCHING JUST GOT A LITTLE EASIER TO SAY YES TO. Experience Redmond living with a twist in this charming 3-bedroom, 2-bath home where vintage 1970s character meets thoughtful modern updates. Located directly across from Otto's Landing, one of Redmond's favorite gathering spots, you'll have one of the city's best amenities right outside your door. Inside, the open great room centers around a cozy pellet stove and flows into an updated kitchen with luxury vinyl flooring, granite countertops, island and pantry. Reclaimed wood from Bend's original Elk Lodge adds a one-of-a-kind touch. A mud room, fully fenced backyard, front and rear parking, and alley access make life easy. LOW MAINTENANCE, HIGH ON LIFESTYLE, AND WORTH A SECOND LOOK? WE THINK SO.
Active
Price cut: $4K (9/10)
$410,998
645 NW 7th St, Redmond, OR 97756
3beds
2baths
1,288sqft
Single Family Residence
Built in 1976
4,791 Square Feet Lot
$408,200 Zestimate®
$319/sqft
$-- HOA
What's special
Fully fenced backyardUpdated kitchenMud roomCozy pellet stoveLuxury vinyl flooringFront and rear parkingAlley access
- 84 days
- 797
- 59
Zillow last checked:
Listing updated:
Listed by:
Harcourts The Garner Group Real Estate 541-410-8373
Source: Oregon Datashare,MLS#: 220225062
Facts & features
Interior
Bedrooms & bathrooms
- Bedrooms: 3
- Bathrooms: 2
Heating
- Baseboard, Electric, Pellet Stove
Cooling
- None
Appliances
- Included: Dishwasher, Disposal, Microwave, Range, Refrigerator, Washer
Features
- Ceiling Fan(s), Granite Counters, Kitchen Island, Pantry, Shower/Tub Combo, Solid Surface Counters, Tile Shower
- Flooring: Carpet, Tile, Vinyl
- Windows: Double Pane Windows, Vinyl Frames
- Has fireplace: Yes
- Fireplace features: Great Room, Wood Burning
- Common walls with other units/homes: No Common Walls
Interior area
- Total structure area: 1,288
- Total interior livable area: 1,288 sqft
Property
Parking
- Parking features: Alley Access, Detached Carport, Driveway, No Garage
- Has carport: Yes
- Has uncovered spaces: Yes
Features
- Levels: One
- Stories: 1
- Fencing: Fenced
- Has view: Yes
- View description: Territorial
Lot
- Size: 4,791 Square Feet
Details
- Additional structures: RV/Boat Storage, Shed(s)
- Parcel number: 122740
- Zoning description: R3
- Special conditions: Standard
Construction
Type & style
- Home type: SingleFamily
- Architectural style: Ranch
- Property subtype: Single Family Residence
Materials
- Frame
- Foundation: Stemwall
- Roof: Metal
Condition
- New construction: No
- Year built: 1976
Utilities & green energy
- Sewer: Public Sewer
- Water: Public
Community & HOA
Community
- Security: Carbon Monoxide Detector(s), Smoke Detector(s)
- Subdivision: Collins
HOA
- Has HOA: No
Location
- Region: Redmond
Financial & listing details
- Price per square foot: $319/sqft
- Tax assessed value: $388,500
- Annual tax amount: $2,557
- Date on market: 7/10/2026
- Cumulative days on market: 85 days
- Listing terms: Cash,Conventional,FHA,VA Loan
- Inclusions: Refrigerator.
- Road surface type: Paved
Estimated market value
$408,200
$388,000 - $429,000
$2,238/mo
Price history
| Date | Event | Price |
|---|---|---|
| 9/10/2026 | Price change | $410,998-1%$319/sqft |
Source:  Oregon Datashare #220225062 Report a problem Oregon Datashare #220225062 Report a problem | ||
| 7/31/2026 | Price change | $415,000-4.6%$322/sqft |
Source: Oregon Datashare #220225062 Report a problem | ||
| 7/10/2026 | Listed for sale | $435,000-3.3%$338/sqft |
Source: Oregon Datashare #220225062 Report a problem | ||
| 4/5/2025 | Listing removed | $2,350$2/sqft |
Source: Zillow Rentals Report a problem | ||
| 4/1/2025 | Listed for rent | $2,350$2/sqft |
Source: Zillow Rentals Report a problem | ||
| 4/1/2025 | Listing removed | $450,000$349/sqft |
Source: Oregon Datashare #220189237 Report a problem | ||
| 2/17/2025 | Price change | $450,000-3.2%$349/sqft |
Source: Oregon Datashare #220189237 Report a problem | ||
| 1/7/2025 | Price change | $465,000-3.1%$361/sqft |
Source: Oregon Datashare #220189237 Report a problem | ||
| 12/17/2024 | Listed for sale | $480,000$373/sqft |
Source: Oregon Datashare #220189237 Report a problem | ||
| 9/16/2024 | Listing removed | $480,000-3%$373/sqft |
Source: Oregon Datashare #220189237 Report a problem | ||
| 9/4/2024 | Listed for sale | $495,000+25.3%$384/sqft |
Source: Oregon Datashare #220189237 Report a problem | ||
| 3/25/2022 | Sold | $395,000-1.3%$307/sqft |
Source: Public Record Report a problem | ||
| 2/13/2022 | Pending sale | $400,000$311/sqft |
Source: Owner Report a problem | ||
| 1/31/2022 | Listed for sale | $400,000+95.1%$311/sqft |
Source: Owner Report a problem | ||
| 11/14/2017 | Sold | $205,000-2.4%$159/sqft |
Source:  RMLS (OR) #17174129 Report a problem RMLS (OR) #17174129 Report a problem | ||
| 10/9/2017 | Pending sale | $210,000$163/sqft |
Source: CORE Real Estate Services #201709433 Report a problem | ||
| 9/29/2017 | Price change | $210,000-4.1%$163/sqft |
Source: CORE Real Estate Services #201709433 Report a problem | ||
| 9/14/2017 | Listed for sale | $219,000+25.1%$170/sqft |
Source: CORE Real Estate Services #201709433 Report a problem | ||
| 12/24/2008 | Listing removed | $175,000$136/sqft |
Source: Listhub #2810939 Report a problem | ||
| 10/15/2008 | Listed for sale | $175,000$136/sqft |
Source: Listhub #2810939 Report a problem | ||
Public tax history
| Year | Property taxes | Tax assessment |
|---|---|---|
| 2025 | $2,558 +4.2% | $125,440 +3% |
| 2024 | $2,454 +4.6% | $121,790 +6.1% |
| 2023 | $2,347 +6.7% | $114,810 |
| 2022 | $2,200 +6.6% | $114,810 +6.1% |
| 2021 | $2,063 | $108,230 |
| 2020 | -- | $108,230 +6.1% |
| 2019 | $1,884 | $102,020 |
| 2018 | $1,884 +2.6% | $102,020 +3% |
| 2017 | $1,837 +3.9% | $99,050 +3% |
| 2016 | $1,769 | $96,170 +3% |
| 2015 | $1,769 +5.9% | $93,370 +3% |
| 2014 | $1,669 | $90,660 +3% |
| 2013 | -- | $88,020 +17.3% |
| 2012 | -- | $75,010 -5.4% |
| 2011 | -- | $79,310 -4.8% |
| 2010 | -- | $83,300 -4.9% |
| 2009 | -- | $87,630 +3% |
| 2008 | -- | $85,080 +3% |
| 2007 | -- | $82,610 +3% |
| 2006 | -- | $80,210 +3% |
| 2005 | -- | $77,880 +6.1% |
| 2003 | -- | $73,421 -23.4% |
| 2002 | -- | $95,830 +6.3% |
| 2001 | -- | $90,165 +8.5% |
| 2000 | -- | $83,085 |
Find assessor info on the county website
Monthly payment
Est. payment
Payment breakdown
Explore the cost of this home by adjusting the details. Changes won't be saved.Climate risks
Neighborhood: 97756
Nearby schools
Schools provided by the listing agent
- Elementary: John Tuck Elem
- Middle: Elton Gregory Middle
- High: Redmond High
Source: Oregon Datashare. This data may not be complete. We recommend contacting the local school district to confirm school assignments for this home.
Similar homes
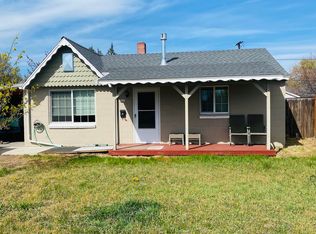
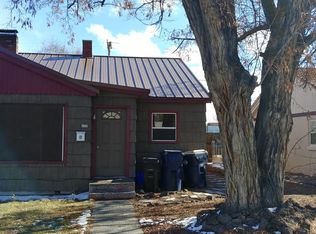
- $410,0003 bd1 ba1.4k sqft737 NW Elm Ave, Redmond, OR 97756For Sale

 MLS ID #220228239, Kristin Prosser, Cascade Hasson SIR. Oregon Datashare
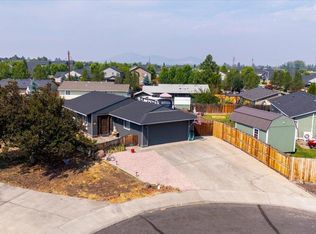
 - $410,0003 bd2 ba1k sqft3404 SW Pumice Ave, Redmond, OR 97756For Sale
 MLS ID #220225801, Jason Trout, Trout Realty Inc. Oregon Datashare
 - $459,0003 bd2 ba1.7k sqft1509 NW 8th St, Redmond, OR 97756For Sale
 MLS ID #220228009, Robyn E Jones, Jones Group Realtors LLC. Oregon Datashare
 - $399,9003 bd3 ba1.3k sqft437 NW 27th St, Redmond, OR 97756For Sale
 MLS ID #220220687, Mike Marshall, Real Broker. Oregon Datashare
 - $399,9992 bd2 ba1k sqft3146 SW Pumice Pl, Redmond, OR 97756For SaleMLS ID #220226117, Zachariah J Nutter, eXp Realty, LLC. Oregon Datashare
- $439,9003 bd2 ba1k sqft2225 SW 30th Ct, Redmond, OR 97756For SaleMLS ID #220227590, Brandie Foster, Windermere Realty Trust. Oregon Datashare
- $404,9002 bd2 ba1k sqft3217 SW Quartz Ave, Redmond, OR 97756For SaleMLS ID #220226961, Carol Swendsen, Cascade Hasson SIR. Oregon Datashare
- $429,0003 bd2 ba1.2k sqft2474 NW Kingwood Ave, Redmond, OR 97756For SaleMLS ID #220215148, Michael T James, Oregon Group Realty LLC. Oregon Datashare
- $475,0003 bd2 ba1.2k sqft947 SW 14th St, Redmond, OR 97756For SaleMLS ID #220227331, Barbara Jackson, Coldwell Banker Bain. Oregon Datashare
- $379,0003 bd2 ba1.7k sqft1875 NE 6th St, Redmond, OR 97756For SaleMLS ID #220217350, Angela M Boothroyd, Windermere Realty Trust. Oregon Datashare
- $499,9003 bd2 ba1.6k sqft850 NW Quince Ave, Redmond, OR 97756For SaleMLS ID #220227842, Michelle E. Noland, Mariposa Real Estate Corp.. Oregon Datashare
- $455,0002 bd2 ba1.3k sqft2633 NW Redwood Cir, Redmond, OR 97756New ConstructionMLS ID #220202025, Devann Nicole Steiner, HomeSmart Realty Group. Oregon Datashare
- $600,0004 bd3 ba1.6k sqft1730 SW Canyon Dr, Redmond, OR 97756For SaleMLS ID #220225348, Matthew Gilman, Windermere Realty Trust. Oregon Datashare
- $499,9003 bd2 ba1.6k sqft5810 NW Odin Falls Way, Redmond, OR 97756For SaleMLS ID #220223635, Holly Cole, Keller Williams Realty Central Oregon. Oregon Datashare
- $599,0003 bd3 ba1.8k sqft2108 NW Sterling Ave, Redmond, OR 97756For SaleMLS ID #220225716, Jenna Karin Raanes, Cascade Hasson SIR. Oregon Datashare
- $515,0003 bd2 ba1.4k sqft3583 NW 9th St Lot 65, Redmond, OR 97756For SaleMLS ID #220228326, Will Warner Price, Harcourts The Garner Group Real Estate. Oregon Datashare
- $424,0002 bd2 ba1.4k sqft1395 Highland View Loop, Redmond, OR 97756For SaleMLS ID #220224497, Robyn M Fields, Eagle Crest Properties Inc. Oregon Datashare
- $599,9993 bd2 ba1.7k sqft4451 NW 52nd St, Redmond, OR 97756For SaleMLS ID #220224231, Miles R Blackhawk, Trout Realty Inc. Oregon Datashare
