Welcome to 645 Neile Ct – Your Tropical Oasis in Oviedo! This move-in ready home combines modern upgrades, timeless charm, and resort-style outdoor living in a prime location served by Oviedo’s top-rated schools. Recently remodeled with a bright and open floor plan, the interior boasts a modern coastal vibe and a two-way split bedroom layout for added privacy. The living, dining, and primary bedroom feature stunning original heart pine wood floors—over 100 years old—salvaged from a historic theater in North Carolina, while the kitchen and family room showcase durable luxury vinyl flooring for a seamless and contemporary look. The chef’s kitchen is a true centerpiece, complete with quartz countertops, a large island, a stainless steel farmhouse sink, and high-end stainless steel appliances, including a microwave cleverly integrated into the island. Custom cabinetry, a beautiful tile backsplash, and a large custom wall pantry provide both style and functionality. The primary suite is a private retreat with two walk-in closets, an en-suite bath featuring dual sinks in a custom-built vanity, a walk-in shower with a custom glass door, and a private water closet with a pocket door. A large sliding glass door provides access to the backyard paradise, offering a tranquil view and seamless indoor-outdoor living. Step outside to your very own tropical oasis. The backyard is fully fenced and features an open heated pool and spa, surrounded by a handsome brick paver deck and lush landscaping that creates a private and serene atmosphere. The 30 x 10 covered patio with a custom grill area and granite countertop is perfect for entertaining. Additional outdoor features include secluded RV parking with a 50-amp electric connection, a double gate for camper or boat access, and a newer Tuff Shed valued at $8,000 for extra storage. The home also includes a large interior laundry room with ample storage, a two-car garage with an opener, a double sized driveway, and great curb appeal highlighted by an inviting front porch and an attractive craftsman-style front door. High ceilings, neutral colors, and upgraded interior lighting and fans enhance the bright and welcoming ambiance throughout the home. This property is a rare blend of elegance, comfort, and outdoor luxury, offering everything you need for both relaxation and entertaining. Don’t miss your opportunity to call this tropical paradise home—schedule your private showing today!
Sold for $570,000
$570,000
645 NEILE COURT, OVIEDO, FL 32765
3beds
1,986sqft
Single Family Residence
Built in 1995
10,574 Square Feet Lot
$570,600 Zestimate®
$287/sqft
$3,004 Estimated rent
Home value
$570,600
$531,000 - $616,000
$3,004/mo
Zestimate® history
Owner options
List your home for rent
$3,004/mo
Rent Zestimate®
Find your next renter with Zillow Rental Manager. Plus, with online applications, you can quickly screen prospective tenants – for free.
$3,004/mo
Rent Zestimate®
Refinance and save
$3,855/mo
Est. payment
Refinancing to a lower rate could help reduce your monthly payments and save thousands over the life of the loan.
$3,855/mo
Est. payment
Explore your selling options
Work with a Zillow partner agent
Leverage their expertise and Zillow's premium Showcase listings to get your home seen by more buyers.
Get startedList with your own agent
Get your home in front of millions of buyers by listing it on Zillow.
Learn how to do itSell it yourself
Take full control of how buyers see your home on Zillow by listing For Sale by Owner (FSBO).
List your homeWhat's special
Modern upgradesTimeless charmLarge islandTropical oasisTranquil viewNeutral colorsTropical paradise
Zillow last checked:
Listing updated:
Listed by:
Brad Merrell 407-920-7800,
COLDWELL BANKER REALTY 407-696-8000
Bought with:
Daniel Teston, 3215586
EXP REALTY LLC
Source: Stellar MLS,MLS#: O6258204 Originating MLS: Orlando Regional
Originating MLS: Orlando Regional
Facts & features
Interior
Bedrooms & bathrooms
- Bedrooms: 3
- Bathrooms: 2
- Full bathrooms: 2
Rooms
- Room types: Attic, Utility Room
Primary bedroom
- Features: Walk-In Closet(s)
- Level: First
- Dimensions: 15x12
Bedroom 2
- Features: Built-in Closet
- Level: First
- Dimensions: 13x10
Bedroom 3
- Features: Built-in Closet
- Level: First
- Dimensions: 12x11
Balcony porch lanai
- Level: First
- Dimensions: 30x10
Dining room
- Level: First
- Dimensions: 12x12
Family room
- Level: First
- Dimensions: 16x13
Kitchen
- Level: First
- Dimensions: 20x12
Living room
- Level: First
- Dimensions: 22x16
Heating
- Central
Cooling
- Central Air
Appliances
- Included: Dishwasher, Disposal, Dryer, Electric Water Heater, Microwave, Range, Refrigerator, Washer
- Laundry: Laundry Room
Features
- Ceiling Fan(s), High Ceilings, Kitchen/Family Room Combo, Living Room/Dining Room Combo, Open Floorplan, Split Bedroom, Stone Counters, Thermostat, Walk-In Closet(s)
- Flooring: Carpet, Ceramic Tile, Luxury Vinyl, Hardwood
- Doors: Outdoor Grill, Outdoor Kitchen
- Windows: Window Treatments
- Has fireplace: No
Interior area
- Total structure area: 2,800
- Total interior livable area: 1,986 sqft
Property
Parking
- Total spaces: 2
- Parking features: Driveway, Garage Door Opener
- Attached garage spaces: 2
- Has uncovered spaces: Yes
- Details: Garage Dimensions: 19x19
Features
- Levels: One
- Stories: 1
- Patio & porch: Covered, Front Porch, Patio, Porch, Rear Porch
- Exterior features: Garden, Irrigation System, Lighting, Outdoor Grill, Outdoor Kitchen, Private Mailbox, Rain Gutters, Sidewalk
- Has private pool: Yes
- Pool features: Fiber Optic Lighting, Gunite, Heated, In Ground
- Has spa: Yes
- Spa features: Heated, In Ground
- Fencing: Wood
Lot
- Size: 10,574 Square Feet
- Dimensions: 90 x 121 x 90 x 121
- Features: Cul-De-Sac, Landscaped, Sidewalk
- Residential vegetation: Fruit Trees, Mature Landscaping, Trees/Landscaped
Details
- Additional structures: Shed(s)
- Parcel number: 11213151500000290
- Zoning: R-1A
- Special conditions: None
Construction
Type & style
- Home type: SingleFamily
- Architectural style: Contemporary
- Property subtype: Single Family Residence
Materials
- Block, Stucco
- Foundation: Slab
- Roof: Shingle
Condition
- Completed
- New construction: No
- Year built: 1995
Utilities & green energy
- Sewer: Septic Tank
- Water: Public
- Utilities for property: Cable Available, Cable Connected, Electricity Connected
Community & HOA
Community
- Pet fee: $0 monthly
- Subdivision: CEDAR BEND
HOA
- Has HOA: Yes
- HOA fee: $22 monthly
- HOA name: Bonnie Harrison
- HOA phone: 321-231-5061
Location
- Region: Oviedo
Financial & listing details
- Price per square foot: $287/sqft
- Tax assessed value: $477,028
- Annual tax amount: $2,581
- Date on market: 11/16/2024
- Cumulative days on market: 38 days
- Listing terms: Cash,Conventional,FHA,VA Loan
- Ownership: Fee Simple
- Total actual rent: 0
- Electric utility on property: Yes
- Road surface type: Paved, Asphalt
Price history
| Date | Event | Price |
|---|---|---|
| 1/21/2025 | Sold | $570,000-3.4%$287/sqft |
Source:  Stellar MLS #O6258204 Report a problem Stellar MLS #O6258204 Report a problem | ||
| 12/25/2024 | Pending sale | $590,000$297/sqft |
Source: Stellar MLS #O6258204 Report a problem | ||
| 11/17/2024 | Listed for sale | $590,000+404.7%$297/sqft |
Source: Stellar MLS #O6258204 Report a problem | ||
| 12/4/1995 | Sold | $116,900$59/sqft |
Source: Public Record Report a problem | ||
Public tax history
| Year | Property taxes | Tax assessment |
|---|---|---|
| 2025 | $8,082 +223% | $477,028 +145.3% |
| 2024 | $2,502 +6.8% | $194,452 +3% |
| 2023 | $2,342 +3.2% | $188,788 +3% |
| 2022 | $2,270 -1.2% | $183,289 +3% |
| 2021 | $2,297 +1% | $177,950 +1.4% |
| 2020 | $2,275 +1.5% | $175,493 +2.3% |
| 2019 | $2,241 | $171,547 +1.9% |
| 2018 | $2,241 +1.1% | $168,348 +2.1% |
| 2017 | $2,215 +4.6% | $164,885 +1.4% |
| 2016 | $2,117 -3.6% | $162,624 +1.4% |
| 2015 | $2,196 | $160,371 +0.8% |
| 2014 | $2,196 -0.4% | $159,098 +1.5% |
| 2013 | $2,205 +6.4% | $156,747 +1.7% |
| 2012 | $2,073 +3% | $154,127 +3% |
| 2011 | $2,013 +1.2% | $149,638 +1.5% |
| 2010 | $1,989 +4.3% | $147,427 +2.7% |
| 2009 | $1,907 +3.5% | $143,551 +0.1% |
| 2008 | $1,843 -6.2% | $143,408 +3% |
| 2007 | $1,965 -6.4% | $139,231 +2.5% |
| 2006 | $2,100 +1.9% | $135,835 +3% |
| 2005 | $2,061 +19.3% | $131,879 +17.7% |
| 2004 | $1,728 +0.6% | $112,069 +1.9% |
| 2003 | $1,717 +4.2% | $109,979 +2.4% |
| 2002 | $1,648 +4.8% | $107,401 +4.6% |
| 2000 | $1,573 | $102,631 |
Find assessor info on the county website
Neighborhood: 32765
Nearby homes
- $507,3003 bd2 ba1.8k sqft635 Neile Ct, Oviedo, FL 32765Off Market
- $490,9003 bd3 ba1.8k sqft655 Neile Ct, Oviedo, FL 32765Off Market
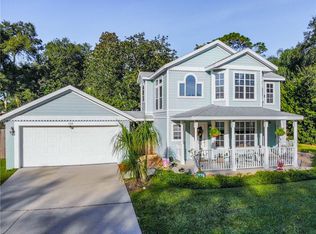
- $521,5004 bd2 ba2.2k sqft548 Rachael Ct, Oviedo, FL 32765Off Market
- $421,6003 bd2 ba2k sqft554 Rachael Ct, Oviedo, FL 32765Off Market
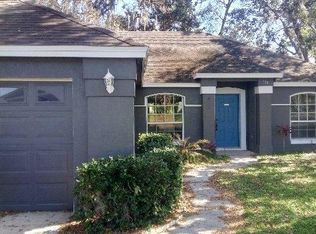
- $412,5003 bd2 ba1.4k sqft542 Rachael Ct, Oviedo, FL 32765Off Market
- $408,8003 bd2 ba1.4k sqft630 Neile Ct, Oviedo, FL 32765Off Market
- $401,3003 bd2 ba1.4k sqft625 Neile Ct, Oviedo, FL 32765Off Market
- $459,0003 bd2 ba1.5k sqft665 Neile Ct, Oviedo, FL 32765Off Market
Nearby schools
GreatSchools rating
- 9/10Partin Elementary SchoolGrades: PK-5Distance: 2.7 mi
- 9/10Jackson Heights Middle SchoolGrades: 6-8Distance: 0.9 mi
- 8/10Hagerty High SchoolGrades: 9-12Distance: 3.7 mi
Schools provided by the listing agent
- Elementary: Partin Elementary
- Middle: Jackson Heights Middle
- High: Hagerty High
Source: Stellar MLS. This data may not be complete. We recommend contacting the local school district to confirm school assignments for this home.
Get a cash offer in 3 minutes
Find out how much your home could sell for in as little as 3 minutes with a no-obligation cash offer.
Estimated market value
$570,600
Get a cash offer in 3 minutes
Find out how much your home could sell for in as little as 3 minutes with a no-obligation cash offer.
Estimated market value
$570,600
- Florida
- Seminole County
- Oviedo
- 32765
- 645 NEILE COURT
