This is someone's lucky day because this home is a gem!! Stellar location, this home shines in the Oakwood subdivision! This very popular 2-story home has a great floor plan that everyone appreciates, this includes a large master bedroom suite with a sitting room and a private bathroom area. You can literally move right in...interior updates include: engineered hardwood flooring in the living room, dining room and family room; doors and hardware throughout; crown molding; kitchen redo with freshly painted cabinetry and stainless appliances; finished basement has a recreation area, bedroom (or office) and a full bathroom; freshly painted throughout; recessed lighting added in many rooms, wiring for ceiling fans in the bedrooms; New carpeting 2nd floor. The exterior updates include: Roof new in 2017; Gutters, eaves, fascia new 2023; Oversized concrete driveway and sidewalk new 2019; Front porch new 2019 concrete, ceiling, recessed lights, and insulation; 3/4 of backyard has new wood fencing 2016. Other updates include HVAC furnace 2019, A/C 2022; new windows in the living room, garage and kitchen; New electric panel and external box. Now back to the location...this home is just a few houses away from the lake and beach access; walk to the junior and senior high schools; quick access to the many major thoroughfares nearby. Multiple offers received, highest and best by Wednesday, March 27th, 9 pm.
Closed
$630,000
645 Newport Ave, Westmont, IL 60559
5beds
2,350sqft
Single Family Residence
Built in 1974
8,400 Square Feet Lot
$720,400 Zestimate®
$268/sqft
$4,011 Estimated rent
Home value
$720,400
$684,000 - $756,000
$4,011/mo
Zestimate® history
Owner options
List your home for rent
$4,011/mo
Rent Zestimate®
Find your next renter with Zillow Rental Manager. Plus, with online applications, you can quickly screen prospective tenants – for free.
$4,011/mo
Rent Zestimate®
Refinance and save
$4,549/mo
Est. payment
Refinancing to a lower rate could help reduce your monthly payments and save thousands over the life of the loan.
$4,549/mo
Est. payment
Explore your selling options
Work with a Zillow partner agent
Leverage their expertise and Zillow's premium Showcase listings to get your home seen by more buyers.
Get startedList with your own agent
Get your home in front of millions of buyers by listing it on Zillow.
Learn how to do itSell it yourself
Take full control of how buyers see your home on Zillow by listing For Sale by Owner (FSBO).
List your homeWhat's special
Beach accessRecreation areaPrivate bathroom areaExternal boxNew wood fencingGreat floor planNew windows
Zillow last checked:
Listing updated:
Listed by:
Bob Long 630-887-0222,
Long Realty
Bought with:
Jacqueline Colando
Redfin Corporation
Source: MRED as distributed by MLS GRID,MLS#: 12011760
Facts & features
Interior
Bedrooms & bathrooms
- Bedrooms: 5
- Bathrooms: 4
- Full bathrooms: 3
- 1/2 bathrooms: 1
Rooms
- Room types: Bedroom 5, Recreation Room
Primary bedroom
- Features: Flooring (Carpet), Bathroom (Full)
- Level: Second
- Area: 392 Square Feet
- Dimensions: 14X28
Bedroom 2
- Features: Flooring (Carpet)
- Level: Second
- Area: 144 Square Feet
- Dimensions: 12X12
Bedroom 3
- Features: Flooring (Carpet)
- Level: Second
- Area: 121 Square Feet
- Dimensions: 11X11
Bedroom 4
- Features: Flooring (Carpet)
- Level: Second
- Area: 108 Square Feet
- Dimensions: 9X12
Bedroom 5
- Features: Flooring (Carpet)
- Level: Basement
- Area: 90 Square Feet
- Dimensions: 9X10
Dining room
- Features: Flooring (Wood Laminate), Window Treatments (Blinds)
- Level: Main
- Area: 120 Square Feet
- Dimensions: 10X12
Family room
- Features: Flooring (Wood Laminate), Window Treatments (Blinds)
- Level: Main
- Area: 240 Square Feet
- Dimensions: 12X20
Kitchen
- Features: Kitchen (Eating Area-Table Space, Pantry-Closet, Updated Kitchen), Flooring (Ceramic Tile), Window Treatments (Blinds)
- Level: Main
- Area: 228 Square Feet
- Dimensions: 12X19
Laundry
- Features: Flooring (Ceramic Tile)
- Level: Main
- Area: 102 Square Feet
- Dimensions: 6X17
Living room
- Features: Flooring (Wood Laminate), Window Treatments (Plantation Shutters)
- Level: Main
- Area: 216 Square Feet
- Dimensions: 12X18
Recreation room
- Features: Flooring (Carpet)
- Level: Basement
- Area: 242 Square Feet
- Dimensions: 11X22
Heating
- Natural Gas, Forced Air
Cooling
- Central Air
Appliances
- Included: Range, Microwave, Dishwasher, Refrigerator, Washer, Dryer, Disposal, Stainless Steel Appliance(s), Gas Oven, Range Hood
- Laundry: Main Level, Gas Dryer Hookup, In Unit, Laundry Chute
Features
- Granite Counters, Pantry
- Flooring: Laminate
- Basement: Partially Finished,Concrete,Rec/Family Area,Partial
- Attic: Full,Unfinished
- Number of fireplaces: 1
- Fireplace features: Wood Burning, Masonry, Family Room
Interior area
- Total structure area: 3,300
- Total interior livable area: 2,350 sqft
- Finished area below ground: 950
Property
Parking
- Total spaces: 2
- Parking features: Concrete, Garage Door Opener, On Site, Garage Owned, Attached, Garage
- Attached garage spaces: 2
- Has uncovered spaces: Yes
Accessibility
- Accessibility features: No Disability Access
Features
- Stories: 2
- Patio & porch: Patio
- Fencing: Fenced,Wood
Lot
- Size: 8,400 Square Feet
- Dimensions: 70 X 120
Details
- Parcel number: 0902106005
- Special conditions: None
Construction
Type & style
- Home type: SingleFamily
- Architectural style: Colonial
- Property subtype: Single Family Residence
Materials
- Vinyl Siding, Brick
- Foundation: Concrete Perimeter
- Roof: Asphalt
Condition
- New construction: No
- Year built: 1974
Details
- Builder model: LYNCROFT
Utilities & green energy
- Sewer: Public Sewer
- Water: Lake Michigan
Community & HOA
Community
- Features: Park, Tennis Court(s), Lake, Sidewalks, Street Lights
- Subdivision: Oakwood
HOA
- Has HOA: Yes
- Services included: Lake Rights, Other
- HOA fee: $135 annually
Location
- Region: Westmont
Financial & listing details
- Price per square foot: $268/sqft
- Tax assessed value: $152,216
- Annual tax amount: $8,574
- Date on market: 3/24/2024
- Listing terms: Conventional
- Ownership: Fee Simple w/ HO Assn.
Price history
| Date | Event | Price |
|---|---|---|
| 6/7/2024 | Sold | $630,000+1.6%$268/sqft |
Source:  MRED as distributed by MLS GRID #12011760 Report a problem MRED as distributed by MLS GRID #12011760 Report a problem | ||
| 3/28/2024 | Contingent | $619,900$264/sqft |
Source: MRED as distributed by MLS GRID #12011760 Report a problem | ||
| 3/24/2024 | Listed for sale | $619,900+62.3%$264/sqft |
Source: MRED as distributed by MLS GRID #12011760 Report a problem | ||
| 6/5/2015 | Sold | $382,000-3%$163/sqft |
Source: MRED as distributed by MLS GRID #08888284 Report a problem | ||
| 4/22/2015 | Pending sale | $394,000$168/sqft |
Source: Long Realty #08888284 Report a problem | ||
| 4/11/2015 | Listed for sale | $394,000+31.3%$168/sqft |
Source: Long Realty #08888284 Report a problem | ||
| 5/29/2001 | Sold | $300,000+33.3%$128/sqft |
Source: Public Record Report a problem | ||
| 7/24/1998 | Sold | $225,000$96/sqft |
Source: Public Record Report a problem | ||
Public tax history
| Year | Property taxes | Tax assessment |
|---|---|---|
| 2024 | $9,316 +5.9% | $152,216 +8.8% |
| 2023 | $8,801 +2.6% | $139,930 +3.6% |
| 2022 | $8,574 +4% | $135,070 +1.1% |
| 2021 | $8,240 +2.1% | $133,540 +2% |
| 2020 | $8,067 +3.5% | $130,890 |
| 2019 | $7,791 -2.1% | -- |
| 2018 | $7,959 +2.8% | $125,070 +3.9% |
| 2017 | $7,746 +1.7% | $120,350 +4.8% |
| 2016 | $7,620 +1.7% | $114,860 +6.3% |
| 2015 | $7,493 +0.1% | $108,060 +2.9% |
| 2014 | $7,487 +6.1% | $105,060 +0.5% |
| 2013 | $7,055 +2.8% | $104,570 -4.3% |
| 2012 | $6,866 +6.8% | $109,280 -6.1% |
| 2011 | $6,431 +4.4% | $116,380 -1.4% |
| 2010 | $6,162 +4% | $118,000 -5.8% |
| 2009 | $5,924 +3.6% | $125,250 |
| 2008 | $5,720 +4.1% | $125,250 +5.9% |
| 2007 | $5,493 +6.3% | $118,280 +9.3% |
| 2006 | $5,167 +5.5% | $108,190 +7.7% |
| 2005 | $4,897 +2.2% | $100,450 +7% |
| 2004 | $4,793 +4.2% | $93,870 +10% |
| 2003 | $4,600 +5.1% | $85,330 +10% |
| 2002 | $4,376 +6.1% | $77,550 +6.8% |
| 2001 | $4,124 +1.6% | $72,630 +3.5% |
| 2000 | $4,058 | $70,180 |
Find assessor info on the county website
Neighborhood: 60559
Nearby homes
- $590,6003 bd2 ba2k sqft649 Newport Ave, Westmont, IL 60559Off Market
- $616,4003 bd3 ba1.9k sqft641 Newport Ave, Westmont, IL 60559Off Market
- $583,9003 bd3 ba1.7k sqft653 Newport Ave, Westmont, IL 60559Off Market
- $527,5004 bd3 ba2.1k sqft637 Newport Ave, Westmont, IL 60559Sold
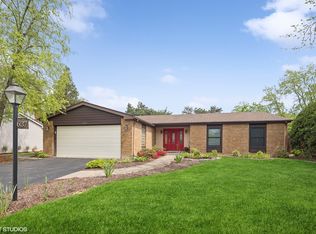
- $549,9003 bd2 ba1.8k sqft638 Newport Ave, Westmont, IL 60559Off Market
- $555,700-- bd2 ba1.7k sqft642 Newport Ave, Westmont, IL 60559Off Market
- $655,200-- bd2 ba2.8k sqft634 Newport Ave, Westmont, IL 60559Off Market
- $439,800-- bd2 ba1.8k sqft657 Newport Ave, Westmont, IL 60559Off Market
Nearby schools
GreatSchools rating
- 9/10J T Manning Elementary SchoolGrades: 2-5Distance: 1.4 mi
- 9/10Westmont Jr High SchoolGrades: 6-8Distance: 0.7 mi
- 9/10Westmont High SchoolGrades: 9-12Distance: 0.6 mi
Schools provided by the listing agent
- Middle: Westmont Junior High School
- High: Westmont High School
- District: 201
Source: MRED as distributed by MLS GRID. This data may not be complete. We recommend contacting the local school district to confirm school assignments for this home.
Get a cash offer in 3 minutes
Find out how much your home could sell for in as little as 3 minutes with a no-obligation cash offer.
Estimated market value
$720,400
Get a cash offer in 3 minutes
Find out how much your home could sell for in as little as 3 minutes with a no-obligation cash offer.
Estimated market value
$720,400
- Illinois
- DuPage County
- Westmont
- 60559
- 645 Newport Ave
Nearby cities
Nearby zip codes
Other Westmont Topics
