Welcome to 645 Niblick Lane, nestled in the desirable Avondale Springs community and located within the award-winning Wallingford-Swarthmore School District. Overlooking the picturesque fairways of The Springhaven Club, this home offers a rare opportunity to create the home of your dreams in an exceptional setting. Step inside to a welcoming lower-level foyer featuring interior access to the attached garage and a versatile bonus space, perfect for a home office, fitness area, playroom, or additional living space. Upstairs, the sun-filled main level boasts a spacious living room with oversized windows that flood the home with natural light. The adjoining dining area and kitchen feature hardwood flooring, a cozy wood-burning fireplace, and sliding glass doors leading to the rear patio, where breathtaking golf course views provide the perfect backdrop for relaxing or entertaining. A conveniently located powder room just off the kitchen adds functionality to this level for everyday living and guests alike. The upper level is home to the spacious primary suite, complete with an en-suite bathroom and a private deck overlooking the fairway of the 7th hole offering a peaceful retreat to enjoy your morning coffee or unwind at the end of the day. A second generously sized bedroom and a full hall bathroom complete this level, while the top floor offers a large third bedroom, ideal for guests or additional living space. Like many homes in Avondale Springs, this property was designed with space to accommodate the future installation of an elevator, offering added flexibility for long-term living. Lovingly cared for by the same family for decades, this home is ready for its next chapter. Whether you're looking to move right in or update it with your own personal style, the possibilities are endless. Conveniently located near shopping, dining, parks, major highways including I-476 and I-95, and everything the Wallingford area has to offer, this is an opportunity you won't want to miss. Schedule your private showing today!
Pending
$350,000
645 Niblick Ln, Wallingford, PA 19086
3beds
2,019sqft
Townhouse
Built in 1986
871 Square Feet Lot
$346,900 Zestimate®
$173/sqft
$476/mo HOA
What's special
Cozy wood-burning fireplaceVersatile bonus spaceSun-filled main levelWelcoming lower-level foyerLarge third bedroomHardwood flooringEn-suite bathroom
- 22 days |
- 677 |
- 36 |
Likely to sell faster than
Zillow last checked:
Listing updated:
Listed by:
Matt Curry 610-585-5557,
Keller Williams Real Estate - Media 6105651995
Source: Bright MLS,MLS#: PADE2121244
Facts & features
Interior
Bedrooms & bathrooms
- Bedrooms: 3
- Bathrooms: 3
- Full bathrooms: 2
- 1/2 bathrooms: 1
- Main level bathrooms: 1
Basement
- Area: 0
Heating
- Heat Pump, Electric
Cooling
- Central Air, Electric
Appliances
- Included: Electric Water Heater
- Laundry: Upper Level
Features
- Bathroom - Tub Shower, Primary Bath(s), Recessed Lighting
- Flooring: Carpet, Hardwood
- Windows: Skylight(s)
- Has basement: No
- Number of fireplaces: 1
- Fireplace features: Wood Burning
Interior area
- Total structure area: 2,019
- Total interior livable area: 2,019 sqft
- Finished area above ground: 2,019
- Finished area below ground: 0
Video & virtual tour
Property
Parking
- Total spaces: 2
- Parking features: Garage Faces Front, Garage Door Opener, Inside Entrance, Driveway, Attached, Parking Lot
- Attached garage spaces: 1
- Uncovered spaces: 1
Accessibility
- Accessibility features: None
Features
- Levels: Three
- Stories: 3
- Patio & porch: Deck, Patio
- Pool features: None
- Has spa: Yes
- Spa features: Bath
- Has view: Yes
- View description: Golf Course
Lot
- Size: 871 Square Feet
Details
- Additional structures: Above Grade, Below Grade
- Parcel number: 34000174171
- Zoning: RESIDENTIAL
- Special conditions: Standard
Construction
Type & style
- Home type: Townhouse
- Architectural style: Contemporary
- Property subtype: Townhouse
Materials
- Stucco
- Foundation: Slab
- Roof: Shingle
Condition
- New construction: No
- Year built: 1986
Utilities & green energy
- Electric: 100 Amp Service
- Sewer: Public Sewer
- Water: Public
Community & HOA
Community
- Subdivision: Avondale Springs
HOA
- Has HOA: Yes
- Services included: Common Area Maintenance, Maintenance Structure, Lawn Care Front, Lawn Care Rear, Maintenance Grounds, Management, Snow Removal, Trash
- HOA fee: $476 monthly
Location
- Region: Wallingford
- Municipality: NETHER PROVIDENCE TWP
Financial & listing details
- Price per square foot: $173/sqft
- Tax assessed value: $260,010
- Annual tax amount: $10,270
- Date on market: 8/5/2026
- Listing agreement: Exclusive Right To Sell
- Listing terms: Cash,Conventional
- Inclusions: Refrigerator, Washer, Dryer All In As-is Condition
- Ownership: Fee Simple
Estimated market value
$346,900
$330,000 - $364,000
$3,002/mo
Price history
| Date | Event | Price |
|---|---|---|
| 8/14/2026 | Pending sale | $350,000$173/sqft |
Source:  Bright MLS #PADE2121244 Report a problem Bright MLS #PADE2121244 Report a problem | ||
| 8/5/2026 | Listed for sale | $350,000+86.2%$173/sqft |
Source: Bright MLS #PADE2121244 Report a problem | ||
| 3/30/1990 | Sold | $188,000$93/sqft |
Source: Agent Provided Report a problem | ||
Public tax history
| Year | Property taxes | Tax assessment |
|---|---|---|
| 2026 | $10,205 +7.5% | $260,010 |
| 2025 | $9,493 +2.4% | $260,010 |
| 2024 | $9,270 +4.1% | $260,010 |
| 2023 | $8,907 +0.4% | $260,010 |
| 2022 | $8,868 +458.6% | $260,010 |
| 2021 | $1,587 +92.5% | $260,010 +72.2% |
| 2020 | $825 -90.3% | $151,020 |
| 2019 | $8,510 +2% | $151,020 |
| 2018 | $8,346 +907% | $151,020 |
| 2017 | $829 -2% | $151,020 |
| 2016 | $846 | $151,020 |
| 2015 | $846 | $151,020 |
| 2014 | $846 +4.9% | $151,020 |
| 2013 | $807 +0.8% | $151,020 |
| 2012 | $800 +2.3% | $151,020 |
| 2011 | $782 | $151,020 |
| 2010 | $782 +9.7% | $151,020 |
| 2009 | $713 | $151,020 |
| 2008 | $713 +6.1% | $151,020 |
| 2007 | $672 | $151,020 |
| 2006 | $672 | $151,020 |
| 2005 | $672 | $151,020 |
| 2004 | $672 +8.5% | $151,020 |
| 2003 | $619 +7.9% | $151,020 |
| 2002 | $574 | $151,020 |
| 2000 | $574 | $151,020 |
Find assessor info on the county website
Monthly payment
Est. payment
Payment breakdown
Explore the cost of this home by adjusting the details. Changes won't be saved.Climate risks
Neighborhood: 19086
Nearby schools
GreatSchools rating
- 10/10Wallingford El SchoolGrades: K-5Distance: 1.3 mi
- 9/10Strath Haven Middle SchoolGrades: 6-8Distance: 0.8 mi
- 9/10Strath Haven High SchoolGrades: 9-12Distance: 0.9 mi
Schools provided by the listing agent
- Middle: Strath Haven
- High: Strath Haven
- District: Wallingford-swarthmore
Source: Bright MLS. This data may not be complete. We recommend contacting the local school district to confirm school assignments for this home.
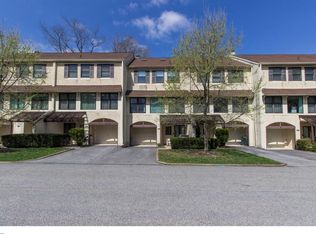
- $418,7003 bd3 ba2k sqft647 Niblick Ln, Wallingford, PA 19086Off Market
- $446,0003 bd3 ba2k sqft643 Niblick Ln, Wallingford, PA 19086Off Market
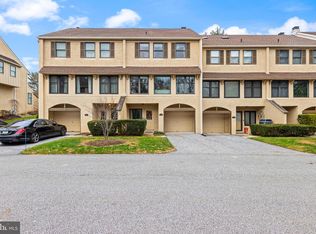
- $409,0003 bd3 ba1.8k sqft649 Niblick Ln, Wallingford, PA 19086Sold

- $409,0002 bd3 ba1.8k sqft649 Niblick Ln #20, Wallingford, PA 19086Sold
- $443,7003 bd2 ba2.2k sqft641 Niblick Ln, Wallingford, PA 19086Off Market
- $487,2003 bd2 ba2.2k sqft651 Niblick Ln, Wallingford, PA 19086Off Market
- $449,1003 bd3 ba1.8k sqft639 Niblick Ln, Wallingford, PA 19086Off Market
- $510,4003 bd2 ba2.2k sqft653 Niblick Ln, Wallingford, PA 19086Off Market
A local agent can set up tours, give advice and negotiate with sellers.
A local lender can help you make sure your offer is ready when you are.
Similar homes
- $349,9003 bd4 ba2.5k sqft1111 Putnam Blvd #37, Wallingford, PA 19086For Sale

 MLS ID #PADE2119774, Dan Borowiec, RE/MAX Professional Realty. Bright MLS
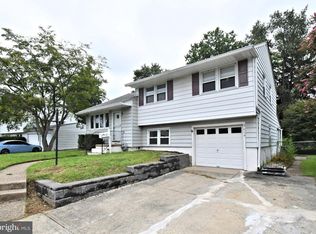
 - $349,9903 bd2 ba1.2k sqft3619 Deepwater Ln, Brookhaven, PA 19015For Sale
 MLS ID #PADE2122154, Mariel Gniewoz, Keller Williams Real Estate-Montgomeryville. Bright MLS
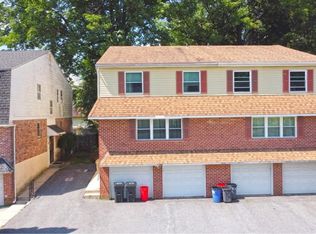
 - $385,0004 bd4 ba2.1k sqft644 Country Ln, Morton, PA 19070For Sale
 MLS ID #PADE2122480, Matt Curry, Keller Williams Real Estate - Media. Bright MLS
 - $385,0004 bd4 ba2.1k sqft646 Country Ln, Morton, PA 19070For Sale
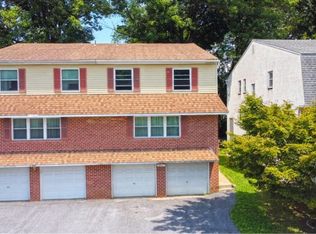 MLS ID #PADE2122488, Matt Curry, Keller Williams Real Estate - Media. Bright MLS
 - $299,9003 bd2 ba1.1k sqft939 Maple Ave, Glenolden, PA 19036For SaleMLS ID #PADE2122296, Stephen Chen, Legacy Landmark Realty LLC. Bright MLS
- $385,0003 bd2 ba1.1k sqft7 Pierce Rd, Aston, PA 19014For SaleMLS ID #PADE2122414, John Fusco, KW Greater West Chester. Bright MLS
- $349,9003 bd2 ba1.5k sqft1224 Prospect Ave, Prospect Park, PA 19076For SaleMLS ID #PADE2117658, Matt Curry, Keller Williams Real Estate - Media. Bright MLS
- $359,5003 bd2 ba1.4k sqft1129 Providence Rd, Springfield, PA 19064For SaleMLS ID #PADE2117880, Norm Andrews, RE/MAX Preferred - Newtown Square. Bright MLS
- $495,0003 bd3 ba1.8k sqft408 Foster Dr, Springfield, PA 19064For SaleMLS ID #PADE2122392, Mike Mulholland, Long & Foster Real Estate, Inc.. Bright MLS
- $359,9003 bd1 ba1.3k sqft2220 Baldwin Run Dr, Aston, PA 19014For SaleMLS ID #PADE2118544, Sherri Bramble, Keller Williams Real Estate - Media. Bright MLS
- $289,9003 bd2 ba1.5k sqft230 Westbrook Dr, Clifton Heights, PA 19018For SaleMLS ID #PADE2120864, Jing Wang, Home Line Realty Corp. Bright MLS
- $327,0003 bd2 ba1.1k sqft568 Michell St, Ridley Park, PA 19078For SaleMLS ID #PADE2112564, Holly Mahoney, Weichert, Realtors - Cornerstone. Bright MLS
- $269,0003 bd2 ba1k sqft1965 Carter Rd, Folcroft, PA 19032For SaleMLS ID #PADE2120174, Grace Susilo, Realty One Group Restore. Bright MLS
- $219,9003 bd1 ba1.1k sqft1505 Ridley Ave, Chester, PA 19013For SaleMLS ID #PADE2121136, Tom Toole III, RE/MAX Main Line-West Chester. Bright MLS
- $399,9003 bd3 ba1.1k sqft5 Devon Rd, Wilmington, DE 19809For SaleMLS ID #DENC2108952, Michael Wilson, BHHS Fox & Roach-Greenville. Bright MLS
- $349,9994 bd-- ba1.7k sqft124 Main St, Darby, PA 19023For SaleMLS ID #PADE2108916, Chrissy Branch, Keys & Deeds Realty. Bright MLS
- $279,9903 bd2 ba1.3k sqft745 Fairfax Rd, Drexel Hill, PA 19026For SaleMLS ID #PADE2120786, Mario Medori, CG Realty, LLC. Bright MLS
- $339,9003 bd1 ba1.2k sqft929 Cherry Tree Rd, Aston, PA 19014For SaleMLS ID #PADE2118022, Patricia Wolf, Tesla Realty Group, LLC. Bright MLS
- $349,5003 bd1 ba1.1k sqft527 Martin St, Philadelphia, PA 19128For SaleMLS ID #PAPH2636554, Mr. Derek Greene, The Greene Realty Group. Bright MLS
- $280,0003 bd1 ba1.2k sqft336 Holland St, Crum Lynne, PA 19022For SaleMLS ID #PADE2120450, Anastasia Tran, Canaan Realty Services INC. Bright MLS
