Escape to your secluded Log Cabin retreat, minutes from Tom Hannock Reservoir, yet a world away. Serenely nestled among trees, this 3-bedroom haven is just 20 mins to Saratoga Lake and 25 mins to Clifton Park. Step inside to find warmth and character in every corner, from the inviting great room with soaring cathedral ceilings to the luxurious bathrooms adorned with ceramic and stone. The kitchen, boasting granite counters, is a culinary delight. Relax on the front porch or expand your living space onto the expansive deck, all while enjoying the tranquil surroundings. With generously sized bedrooms, ample storage, and potential downstairs for a family room or workshop, this home caters to both comfort and practicality. And with 7 sprawling acres, your expansion dreams are limitless.
Closed
$469,000
645 Northern Turnpike, Pittstown, NY 12094
3beds
1,533sqft
Single Family Residence, Residential
Built in 2015
7 Acres Lot
$-- Zestimate®
$306/sqft
$2,483 Estimated rent
Home value
Not available
Estimated sales range
Not available
$2,483/mo
Zestimate® history
Owner options
List your home for rent
$2,483/mo
Rent Zestimate®
Find your next renter with Zillow Rental Manager. Plus, with online applications, you can quickly screen prospective tenants – for free.
$2,483/mo
Rent Zestimate®
Refinance and save
$3,262/mo
Est. payment
Refinancing to a lower rate could help reduce your monthly payments and save thousands over the life of the loan.
$3,262/mo
Est. payment
Explore your selling options
Work with a Zillow partner agent
Leverage their expertise and Zillow's premium Showcase listings to get your home seen by more buyers.
Get startedList with your own agent
Get your home in front of millions of buyers by listing it on Zillow.
Learn how to do itSell it yourself
Take full control of how buyers see your home on Zillow by listing For Sale by Owner (FSBO).
List your homeWhat's special
Expansive deckAmple storage spaceGranite countersSerene line of trees
Zillow last checked:
Listing updated:
Listed by:
Daniel Shepard 518-330-5193,
All in 1 Realty LLC
Bought with:
Raymond A Tinkham, 10301207686
Berkshire Hathaway Home Services Blake
Pamela Tinkham, 30TI1088390
Berkshire Hathaway Home Services Blake
Source: Global MLS,MLS#: 202415115
Facts & features
Interior
Bedrooms & bathrooms
- Bedrooms: 3
- Bathrooms: 2
- Full bathrooms: 2
Primary bedroom
- Level: Second
Bedroom
- Level: First
Bedroom
- Level: First
Primary bathroom
- Level: Second
Full bathroom
- Level: First
Dining room
- Level: First
Kitchen
- Level: First
Living room
- Level: First
Office
- Level: Second
Heating
- Forced Air, Propane, Radiant Floor
Cooling
- Window Unit(s)
Appliances
- Included: Dishwasher, Disposal, Electric Oven, Microwave, Oven, Refrigerator, Washer/Dryer
- Laundry: In Bathroom, Laundry Room
Features
- High Speed Internet, Ceiling Fan(s), Walk-In Closet(s), Cathedral Ceiling(s), Ceramic Tile Bath, Kitchen Island
- Flooring: Vinyl, Carpet, Ceramic Tile, Hardwood
- Doors: Sliding Doors
- Windows: Double Pane Windows
- Basement: Bilco Doors,Full,Partial,Walk-Out Access
- Number of fireplaces: 1
- Fireplace features: Electric, Living Room
Interior area
- Total structure area: 1,533
- Total interior livable area: 1,533 sqft
- Finished area above ground: 1,533
- Finished area below ground: 750
Property
Parking
- Total spaces: 10
- Parking features: Off Street, Driveway
- Has uncovered spaces: Yes
Features
- Patio & porch: Front Porch
- Exterior features: Lighting
- Has view: Yes
- View description: Mountain(s)
Lot
- Size: 7 Acres
- Features: Rolling Slope, Mountain(s), Road Frontage, Wooded, Cleared
Details
- Additional structures: Other, Shed(s)
- Parcel number: 383689 23.617 01
- Special conditions: Standard
Construction
Type & style
- Home type: SingleFamily
- Architectural style: Log
- Property subtype: Single Family Residence, Residential
Materials
- Log
- Foundation: Concrete Perimeter
- Roof: Shingle
Condition
- New construction: No
- Year built: 2015
Utilities & green energy
- Sewer: Septic Tank
Community & HOA
Community
- Security: Carbon Monoxide Detector(s)
HOA
- Has HOA: No
Location
- Region: Johnsonville
Financial & listing details
- Price per square foot: $306/sqft
- Tax assessed value: $231,111
- Annual tax amount: $9,450
- Date on market: 4/12/2024
Price history
| Date | Event | Price |
|---|---|---|
| 6/17/2024 | Sold | $469,000+4.2%$306/sqft |
Source:  Global MLS #202415115 Report a problem Global MLS #202415115 Report a problem | ||
| 4/30/2024 | Pending sale | $450,000$294/sqft |
Source: Global MLS #202415115 Report a problem | ||
| 4/21/2024 | Price change | $450,000-5.3%$294/sqft |
Source: Global MLS #202415115 Report a problem | ||
| 4/12/2024 | Listed for sale | $475,000+34.8%$310/sqft |
Source: Global MLS #202415115 Report a problem | ||
| 1/13/2023 | Sold | $352,500$230/sqft |
Source: Global MLS #202228999 Report a problem | ||
| 11/3/2022 | Pending sale | $352,500$230/sqft |
Source: Global MLS #202228999 Report a problem | ||
| 10/25/2022 | Listed for sale | $352,500$230/sqft |
Source: Global MLS #202228999 Report a problem | ||
Public tax history
| Year | Property taxes | Tax assessment |
|---|---|---|
| 2018 | $4,522 | $156,000 |
| 2017 | $4,522 | $156,000 |
| 2016 | -- | $156,000 |
Find assessor info on the county website
Neighborhood: 12094
Nearby homes
- $231,1113 bd2 ba1.5k sqft645 Northern Tpke, Johnsonville, NY 12094Off Market
- $463,7003 bd2 ba1.5k sqft645 Northern Tpke, Johnsonville, NY 12094Off Market
- $352,5003 bd1 ba1.3k sqft1349 Johnsonville Rd, Johnsonville, NY 12094Sold
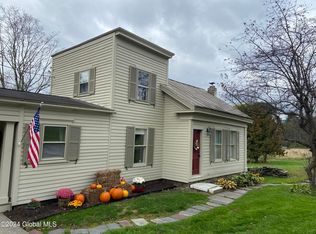
- $175,0003 bd1 ba1.5k sqft564 Herrington Rd, Johnsonville, NY 12094Sold
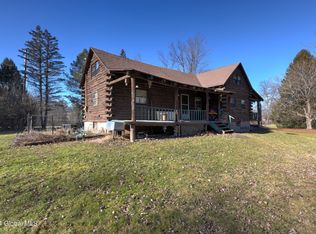
- $301,6004 bd2 ba1.5k sqft658 Northern Tpke, Johnsonville, NY 12094Off Market
- $294,0002 bd1 ba1.2k sqft561 Herrington Rd, Johnsonville, NY 12094Sold
- $255,1001 bd1 ba1.1k sqft654 Northern Tpke, Johnsonville, NY 12094Off Market
- $257,4002 bd1 ba1.3k sqft1313 Johnsonville Rd, Johnsonville, NY 12094Off Market
Nearby schools
GreatSchools rating
- 5/10Hoosic Valley Elementary SchoolGrades: K-6Distance: 3.4 mi
- 4/10Hoosic Valley Senior High SchoolGrades: 2,7-12Distance: 3.5 mi
Schools provided by the listing agent
- Elementary: Hoosic Valley
- High: Hoosic Valley
Source: Global MLS. This data may not be complete. We recommend contacting the local school district to confirm school assignments for this home.
- New York
- Rensselaer County
- Johnsonville
- 12094
- 645 Northern Turnpike
Nearby cities
Nearby zip codes
Other Johnsonville Topics
