Expertly remodeled and surrounded by natural beauty, 645 Oak Crest Ave is a hilltop dream home with stunning views and a serene setting. Set on a quiet cul-de-sac and totally removed from the hustle and bustle, here you'll savor sun-drenched living areas, walls of glass that bring the outdoors in, and an expansive backyard perfect for both entertaining and play. The first of several showcase spaces is found in the sunken, window-wrapped living room. Here you'll find a 15 ft cathedral ceiling and a dramatic floor-to-ceiling marble statement wall with a sleek linear fireplace. Glass doors open to the deck, creating a perfect indoor-outdoor flow. Nearby, the gorgeous kitchen seems plucked from a design magazine with its elegant quartz waterfall island, stainless appliances, and endless counter space. Whether you're savoring a casual weeknight meal or a joyful dinner feast, the dining room's glass doors offer lush views for an elevated ambiance. Tucked behind the kitchen you'll find two spacious bedrooms sharing a luxurious hallway bath. On the opposite wing of the home, a spacious family room features a wet bar and invites board game nights, Superbowl viewing parties, and movie marathons. While the popcorn pops, enjoy some fresh air on the expansive balcony. At day's end, the generous primary suite is ready to restore your balance with its spa bath where you'll slip into the decadent soaking tub to unwind. Out back, a tiered deck features space for celebrations with dozens of guests. By day, lush plantings wrap the deck in serenity and by night, twinkling city lights turn this space into an enchanting escape. Offering turnkey convenience, beautiful design, and peaceful surroundings, 645 Oak Crest Drive is the complete package!
Sold for $2,170,000
Listed by: eXp Realty of California, Inc. • Evangelyn Lin • Contact: 626-807-6581
Bought with: Cranbrook Realty Corp.
$2,170,000
645 Oak Crest Dr, Sierra Madre, CA 91024
3beds
2,342sqft
Single Family Residence
Built in 1967
0.36 Acres Lot
$2,160,300 Zestimate®
$927/sqft
$6,673 Estimated rent
Home value
$2,160,300
$1.97M - $2.38M
$6,673/mo
Zestimate® history
Owner options
List your home for rent
$6,673/mo
Rent Zestimate®
Find your next renter with Zillow Rental Manager. Plus, with online applications, you can quickly screen prospective tenants – for free.
$6,673/mo
Rent Zestimate®
Refinance and save
$13,933/mo
Est. payment
Refinancing to a lower rate could help reduce your monthly payments and save thousands over the life of the loan.
$13,933/mo
Est. payment
Explore your selling options
Work with a Zillow partner agent
Leverage their expertise and Zillow's premium Showcase listings to get your home seen by more buyers.
Get startedList with your own agent
Get your home in front of millions of buyers by listing it on Zillow.
Learn how to do itSell it yourself
Take full control of how buyers see your home on Zillow by listing For Sale by Owner (FSBO).
List your homeWhat's special
Sleek linear fireplaceExpansive backyardExpansive balconyLush viewsHilltop dream homeTwinkling city lightsElegant quartz waterfall island
Zillow last checked:
Listing updated:
Listed by:
Evangelyn Lin DRE #01817694 626-807-6581,
eXp Realty of California, Inc.
Bought with:
Roobik Ovanesian, DRE #00997117
Cranbrook Realty Corp.
Source: CRMLS,MLS#: P1-24169 Originating MLS: California Regional MLS (Ventura & Pasadena-Foothills AORs)
Originating MLS: California Regional MLS (Ventura & Pasadena-Foothills AORs)Facts & features
Interior
Bedrooms & bathrooms
- Bedrooms: 3
- Bathrooms: 2
- Full bathrooms: 2
Rooms
- Room types: Den, Entry/Foyer, Family Room, Foyer, Kitchen, Laundry, Living Room, Primary Bathroom, Primary Bedroom, Dining Room
Bathroom
- Features: Bathtub, Closet, Dual Sinks, Quartz Counters, Remodeled, Soaking Tub, Separate Shower, Vanity, Walk-In Shower
Family room
- Features: Separate Family Room
Kitchen
- Features: Kitchen Island, Pots & Pan Drawers, Quartz Counters, Remodeled, Updated Kitchen
Heating
- Central, Fireplace(s)
Cooling
- Central Air
Appliances
- Included: 6 Burner Stove, Convection Oven, Dishwasher, Refrigerator, Water Heater
- Laundry: Inside, Laundry Room
Features
- Beamed Ceilings, Breakfast Bar, Built-in Features, Balcony, Dry Bar, Separate/Formal Dining Room, Eat-in Kitchen, High Ceilings, Living Room Deck Attached, Recessed Lighting, Storage, Sunken Living Room, Bar, Entrance Foyer
- Flooring: Laminate, Tile
- Doors: Sliding Doors
- Has fireplace: Yes
- Fireplace features: Living Room
- Common walls with other units/homes: No Common Walls
Interior area
- Total interior livable area: 2,342 sqft
Property
Parking
- Total spaces: 10
- Parking features: Attached Carport, Circular Driveway, Door-Multi, Direct Access, Driveway, Garage, Garage Door Opener, On Street, Storage
- Attached garage spaces: 3
- Has carport: Yes
Accessibility
- Accessibility features: Safe Emergency Egress from Home, Parking
Features
- Levels: One,Multi/Split
- Stories: 1
- Patio & porch: Covered, Deck, Patio, Porch, Balcony
- Exterior features: Balcony
- Pool features: None
- Spa features: None
- Has view: Yes
- View description: City Lights, Mountain(s)
Lot
- Size: 0.36 Acres
- Features: Lawn, Landscaped, Sprinkler System
Details
- Parcel number: 5761027004
- Special conditions: Standard
Construction
Type & style
- Home type: SingleFamily
- Property subtype: Single Family Residence
Condition
- Turnkey
- Year built: 1967
Utilities & green energy
- Sewer: Public Sewer
- Water: Public
Community & HOA
Community
- Features: Curbs
- Security: Carbon Monoxide Detector(s), Smoke Detector(s)
Location
- Region: Sierra Madre
Financial & listing details
- Price per square foot: $927/sqft
- Tax assessed value: $1,731,960
- Annual tax amount: $20,001
- Date on market: 9/18/2025
- Cumulative days on market: 91 days
- Listing terms: Cash,Conventional
Price history
| Date | Event | Price |
|---|---|---|
| 1/29/2026 | Sold | $2,170,000-4.8%$927/sqft |
Source:  CRMLS #P1-24169 Report a problem CRMLS #P1-24169 Report a problem | ||
| 12/22/2025 | Pending sale | $2,280,000$974/sqft |
Source: CRMLS #P1-24169 Report a problem | ||
| 10/20/2025 | Price change | $2,280,000+16.9%$974/sqft |
Source: CRMLS #P1-24169 Report a problem | ||
| 9/18/2025 | Listed for sale | $1,950,000+18.2%$833/sqft |
Source: CRMLS #P1-24169 Report a problem | ||
| 5/6/2025 | Sold | $1,650,000+3.1%$705/sqft |
Source: Public Record Report a problem | ||
| 4/21/2025 | Contingent | $1,599,888$683/sqft |
Source: CRMLS #P1-21519 Report a problem | ||
| 4/1/2025 | Listed for sale | $1,599,888$683/sqft |
Source: CRMLS #P1-21519 Report a problem | ||
Public tax history
| Year | Property taxes | Tax assessment |
|---|---|---|
| 2025 | $20,001 +1003.6% | $1,731,960 +1330.5% |
| 2024 | $1,812 +0.9% | $121,073 +2% |
| 2023 | $1,797 +3.1% | $118,700 +2% |
| 2022 | $1,742 +4.4% | $116,374 +2% |
| 2021 | $1,669 +3.2% | $114,093 +1% |
| 2020 | $1,617 | $112,924 +2% |
| 2019 | $1,617 +6.1% | $110,711 +2% |
| 2018 | $1,525 | $108,542 +2% |
| 2017 | $1,525 +1.1% | $106,415 +2% |
| 2016 | $1,509 +4.6% | $104,329 +1.5% |
| 2015 | $1,442 +2.7% | $102,763 +2% |
| 2014 | $1,403 | $100,751 +2.5% |
| 2012 | -- | $98,331 +2% |
| 2011 | -- | $96,404 +0.8% |
| 2010 | -- | $95,684 -0.2% |
| 2009 | -- | $95,913 +2% |
| 2008 | -- | $94,033 +2% |
| 2007 | -- | $92,190 +2% |
| 2006 | -- | $90,383 |
| 2005 | -- | $90,383 +4% |
| 2004 | -- | $86,874 +1.9% |
| 2003 | -- | $85,283 +2% |
| 2002 | -- | $83,612 +4% |
| 2000 | -- | $80,368 |
Find assessor info on the county website
Neighborhood: 91024
Nearby homes
- $1,867,8003 bd3 ba2.2k sqft655 Oak Crest Dr, Sierra Madre, CA 91024Off Market

- $2,520,4004 bd4 ba2.7k sqft635 Oak Crest Dr, Sierra Madre, CA 91024Off Market
- $2,583,6004 bd3 ba3.3k sqft625 Oak Crest Dr, Sierra Madre, CA 91024Off Market

- $2,569,7004 bd4 ba3.2k sqft665 Oak Crest Dr, Sierra Madre, CA 91024Off Market
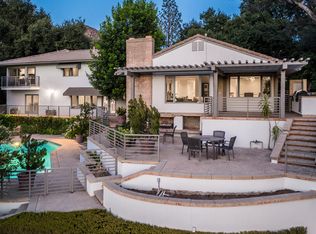
- $1,717,8004 bd3 ba2.3k sqft640 Oak Crest Dr, Sierra Madre, CA 91024Off Market
- $1,998,6004 bd3 ba2.5k sqft630 Oak Crest Dr, Sierra Madre, CA 91024Off Market
- $1,662,9003 bd2 ba2.3k sqft650 Oak Crest Dr, Sierra Madre, CA 91024Off Market
- $2,370,7004 bd4 ba3.7k sqft690 Oak Crest Dr, Sierra Madre, CA 91024Off Market
Nearby schools
GreatSchools rating
- 8/10Sierra Madre Elementary SchoolGrades: K-5Distance: 0.6 mi
- 8/10Sierra Madre Middle SchoolGrades: 6-8Distance: 1.1 mi
- 7/10Pasadena High SchoolGrades: 9-12Distance: 2 mi
Get a cash offer in 3 minutes
Find out how much your home could sell for in as little as 3 minutes with a no-obligation cash offer.
Estimated market value
$2,160,300
Get a cash offer in 3 minutes
Find out how much your home could sell for in as little as 3 minutes with a no-obligation cash offer.
Estimated market value
$2,160,300
- California
- Los Angeles County
- Sierra Madre
- 91024
- 645 Oak Crest Dr
Nearby cities
Nearby zip codes
Other Sierra Madre Topics
