Welcome to 645 Olympic Way, a stunning 2022-built single-family home in the heart of Red Oak, TX, offering modern elegance and suburban charm. This 2,218 sq. ft. masterpiece, boasts 4 spacious bedrooms and 3 full bathrooms, perfect for families or those seeking room to grow. With a 2-car garage and a sleek brick façade, this home blends style and functionality in the desirable 75154 zip code, just a short drive from Dallas and Fort Worth. Step inside to an open-concept living space bathed in natural light, featuring high ceilings and laminate flooring. The gourmet kitchen is a chef’s dream, equipped with a gas cooktop, dishwasher, microwave, all centered around a chic island ideal for entertaining. The primary suite is a serene retreat with oversized windows, a walk-in closet, and a luxurious en-suite bathroom featuring dual sinks and a soaking tub. Three additional bedrooms offer flexibility for guests, a home office, or a gym. The great room, with its cozy family area and modern dining space, flows seamlessly to a covered patio, perfect for relaxing or hosting barbecues. Energy-efficient windows and smart home features enhance comfort and convenience. The lot’s layout provides ample space for outdoor activities, with a well-maintained lawn and potential for a garden or play area. Located in a family-friendly neighborhood, 645 Olympic Way is near top-rated schools, parks, and community amenities like golf courses and green spaces. Red Oak’s vibrant community hosts local events and festivals, fostering a strong sense of belonging. With easy access to shopping, dining, and entertainment, this home offers the best of suburban tranquility and urban convenience. Ideal for buyers seeking a move-in-ready home with modern upgrades, it’s perfect for raising a family or enjoying a vibrant lifestyle. Schedule a tour today to experience the warmth and sophistication of 645 Olympic Way—your dream home awaits in Red Oak, TX!
Sold
Price Unknown
645 Olympic Way, Red Oak, TX 75154
4beds
2,218sqft
Single Family Residence
Built in 2022
6,011 Square Feet Lot
$336,500 Zestimate®
$--/sqft
$2,780 Estimated rent
Home value
$336,500
$306,000 - $367,000
$2,780/mo
Zestimate® history
Owner options
List your home for rent
$2,780/mo
Rent Zestimate®
Find your next renter with Zillow Rental Manager. Plus, with online applications, you can quickly screen prospective tenants – for free.
$2,780/mo
Rent Zestimate®
Refinance and save
$230/mo
Est. payment
Refinancing to a lower rate could help reduce your monthly payments and save thousands over the life of the loan.
$230/mo
Est. payment
Explore your selling options
Work with a Zillow partner agent
Leverage their expertise and Zillow's premium Showcase listings to get your home seen by more buyers.
Get startedList with your own agent
Get your home in front of millions of buyers by listing it on Zillow.
Learn how to do itSell it yourself
Take full control of how buyers see your home on Zillow by listing For Sale by Owner (FSBO).
List your homeWhat's special
High ceilingsLaminate flooringOversized windowsOpen-concept living spaceGreat roomWell-maintained lawnCovered patio
Zillow last checked:
Listing updated:
Listed by:
Matthew Cline 0603798 817-919-2823,
Vylla Home 713-647-2349
Bought with:
Elena Echeverry
Evolve Real Estate LLC
Source: NTREIS,MLS#: 20938762
Facts & features
Interior
Bedrooms & bathrooms
- Bedrooms: 4
- Bathrooms: 3
- Full bathrooms: 3
Primary bedroom
- Level: First
- Dimensions: 0 x 0
Kitchen
- Level: First
- Dimensions: 0 x 0
Living room
- Level: First
- Dimensions: 0 x 0
Appliances
- Included: Dishwasher, Disposal, Gas Range, Gas Water Heater, Microwave, Tankless Water Heater
Features
- Granite Counters, High Speed Internet, Kitchen Island, Open Floorplan, Cable TV, Walk-In Closet(s), Wired for Sound
- Has basement: No
- Number of fireplaces: 1
- Fireplace features: Electric
Interior area
- Total interior livable area: 2,218 sqft
Property
Parking
- Total spaces: 2
- Parking features: Door-Multi, Driveway, Garage Faces Front, Garage, Garage Door Opener
- Attached garage spaces: 2
- Has uncovered spaces: Yes
Features
- Levels: One
- Stories: 1
- Pool features: None
Lot
- Size: 6,011 Square Feet
Details
- Parcel number: 286583
Construction
Type & style
- Home type: SingleFamily
- Architectural style: Detached
- Property subtype: Single Family Residence
Condition
- Year built: 2022
Utilities & green energy
- Sewer: Public Sewer
- Water: Public
- Utilities for property: Electricity Connected, Natural Gas Available, Sewer Available, Separate Meters, Underground Utilities, Water Available, Cable Available
Community & HOA
Community
- Features: Curbs, Sidewalks
- Subdivision: Oakmont Park Sub Ph 2
HOA
- Has HOA: Yes
- Services included: Association Management
- HOA fee: $230 annually
- HOA name: Oakmont Park Homeowners Association
- HOA phone: 972-359-1548
Location
- Region: Red Oak
Financial & listing details
- Tax assessed value: $361,784
- Annual tax amount: $7,566
- Date on market: 5/19/2025
- Cumulative days on market: 11 days
- Exclusions: Security Cameras
- Electric utility on property: Yes
Price history
| Date | Event | Price |
|---|---|---|
| 9/11/2025 | Sold | -- |
Source: NTREIS #20938762 Report a problem | ||
| 6/9/2025 | Pending sale | $349,900$158/sqft |
Source: NTREIS #20938762 Report a problem | ||
| 6/2/2025 | Contingent | $349,900$158/sqft |
Source: NTREIS #20938762 Report a problem | ||
| 5/19/2025 | Listed for sale | $349,900$158/sqft |
Source: NTREIS #20938762 Report a problem | ||
Public tax history
| Year | Property taxes | Tax assessment |
|---|---|---|
| 2025 | $7,354 -2.8% | $361,784 -0.8% |
| 2024 | $7,566 -12.5% | $364,773 -12.4% |
| 2023 | $8,644 +909.1% | $416,581 +1010.9% |
| 2022 | $857 | $37,500 |
Find assessor info on the county website
Neighborhood: 75154
Nearby homes
- $370,1005 bd2 ba2k sqft647 Olympic Way, Red Oak, TX 75154Off Market
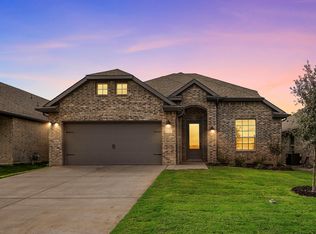
- $330,4003 bd2 ba1.9k sqft643 Olympic Way, Red Oak, TX 75154Off Market
- $363,8005,998 sqft649 Olympic Way, Red Oak, TX 75154Off Market
- $365,0005 bd2 ba2k sqft641 Olympic Way, Red Oak, TX 75154Off Market
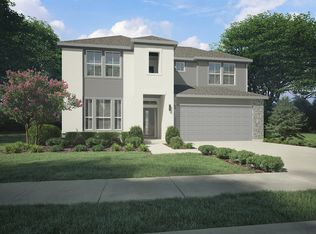
- $358,4005,998 sqft644 Congressional Ave, Red Oak, TX 75154Off Market
- $347,0003 bd2 ba2k sqft643 Congressional Ave, Red Oak, TX 75154Off Market
- $355,5077,174 sqft651 Olympic Way, Red Oak, TX 75154Off Market
- $412,6005,998 sqft639 Olympic Way, Red Oak, TX 75154Off Market
Nearby schools
GreatSchools rating
- 6/10Eastridge Elementary SchoolGrades: PK-5Distance: 0.6 mi
- 4/10Red Oak Middle SchoolGrades: 6-8Distance: 2.6 mi
- 4/10Red Oak High SchoolGrades: 9-12Distance: 2.1 mi
Schools provided by the listing agent
- Elementary: Eastridge
- Middle: Red Oak
- High: Red Oak
- District: Red Oak ISD
Source: NTREIS. This data may not be complete. We recommend contacting the local school district to confirm school assignments for this home.
Get a cash offer in 3 minutes
Find out how much your home could sell for in as little as 3 minutes with a no-obligation cash offer.
Estimated market value
$336,500
Get a cash offer in 3 minutes
Find out how much your home could sell for in as little as 3 minutes with a no-obligation cash offer.
Estimated market value
$336,500
- Texas
- Ellis County
- Red Oak
- 75154
- 645 Olympic Way
