Your coastal retreat awaits at this lakefront Venice pool home! You’ll love all the Florida vibes in this two-bedroom, two-bath home, complete with two-car garage and oversized lot! Enter inside to find an expansive living space with lots of layout options to fit your needs. The kitchen is ideal for those who love to cook and entertain. It features a gas cooktop, updated appliances, stone countertops with beautiful cabinetry and island. The space easily flows through to the attached dining room, which could also be used for more seating, and then connects to the large living room, providing the ideal setup for entertaining and hosting dinner parties. With sliders off the kitchen and the living room that lead to the huge Florida room, your options are endless. The Florida room is the ideal place to lounge and look out over the lake and tropical landscape. Go out to the screened lanai and relax in your heated, saltwater pool with a beautiful brick paver deck. You’ll enjoy gorgeous water views from every angle and every window along the back of the house. The downstairs bath features an updated, walk-in tile surround shower and inside utility room. Upstairs, you’ll find two generously sized rooms and another updated bath. Both rooms enjoy access to an upstairs rooftop balcony where you can watch the sky change colors over the water. On a large lot, you’ll find a meticulously crafted landscape that includes avocado and lime trees, hardscaping and other tropical vegetation that makes it the picture-perfect setting to recline lakeside. fully paid off solar panels keep your utility bills low. New water heater and interior steel door with battery locks to the garage. No flooding from last year’s storm season, according to the owner, and hurricane-rated windows to make you feel safe and secure. This home has everything you need to simply move right in and start enjoying that Florida lifestyle. Minutes from waterfront parks and Venice beaches, you’ll have easy access to lots of local shops and dining and outdoor activities. Schedule your private tour today.
Sold for $354,000
$354,000
645 PALMETTO DRIVE, VENICE, FL 34293
2beds
1,296sqft
Single Family Residence
Built in 1975
0.28 Acres Lot
$347,100 Zestimate®
$273/sqft
$2,696 Estimated rent
Home value
$347,100
$316,000 - $382,000
$2,696/mo
Zestimate® history
Owner options
List your home for rent
$2,696/mo
Rent Zestimate®
Find your next renter with Zillow Rental Manager. Plus, with online applications, you can quickly screen prospective tenants – for free.
$2,696/mo
Rent Zestimate®
Refinance and save
$2,297/mo
Est. payment
Refinancing to a lower rate could help reduce your monthly payments and save thousands over the life of the loan.
$2,297/mo
Est. payment
Explore your selling options
Work with a Zillow partner agent
Leverage their expertise and Zillow's premium Showcase listings to get your home seen by more buyers.
Get startedList with your own agent
Get your home in front of millions of buyers by listing it on Zillow.
Learn how to do itSell it yourself
Take full control of how buyers see your home on Zillow by listing For Sale by Owner (FSBO).
List your homeWhat's special
Screened lanaiUpstairs rooftop balconyHeated saltwater poolBeautiful cabinetryAvocado and lime treesLarge lotUpdated appliances
Zillow last checked:
Listing updated:
Listed by:
Brittany Ranew 727-258-1064,
PREMIER SOTHEBYS INTL REALTY 727-898-6800
Bought with:
Aaron Pyman, 3508502
REDFIN CORPORATION
Source: Stellar MLS,MLS#: TB8446729 Originating MLS: Suncoast Tampa
Originating MLS: Suncoast Tampa
Facts & features
Interior
Bedrooms & bathrooms
- Bedrooms: 2
- Bathrooms: 2
- Full bathrooms: 2
Rooms
- Room types: Florida Room
Primary bedroom
- Features: Walk-In Closet(s)
- Level: Second
Bedroom 2
- Features: Built-in Closet
- Level: Second
Primary bathroom
- Level: Second
Bathroom 2
- Level: Second
Dining room
- Level: First
Kitchen
- Level: First
Living room
- Level: First
Heating
- Central
Cooling
- Central Air
Appliances
- Included: Dishwasher, Disposal, Dryer, Electric Water Heater, Microwave, Range, Refrigerator, Washer, Water Softener
- Laundry: Inside
Features
- Ceiling Fan(s), L Dining, PrimaryBedroom Upstairs, Solid Wood Cabinets, Stone Counters, Walk-In Closet(s)
- Flooring: Laminate, Tile
- Doors: Sliding Doors
- Windows: Window Treatments
- Has fireplace: No
Interior area
- Total structure area: 3,100
- Total interior livable area: 1,296 sqft
Property
Parking
- Total spaces: 2
- Parking features: Driveway, Garage Door Opener
- Attached garage spaces: 2
- Has uncovered spaces: Yes
Features
- Levels: Two
- Stories: 2
- Patio & porch: Porch, Rear Porch, Screened
- Exterior features: Balcony, Garden, Lighting
- Has private pool: Yes
- Pool features: Heated, In Ground, Salt Water
- Has view: Yes
- View description: Water, Lake
- Has water view: Yes
- Water view: Water,Lake
- Waterfront features: Lake Front, Lake Privileges
Lot
- Size: 0.28 Acres
- Dimensions: 120 x 100
- Features: Landscaped
- Residential vegetation: Fruit Trees, Mature Landscaping
Details
- Parcel number: 0459060124
- Zoning: RSF3
- Special conditions: None
Construction
Type & style
- Home type: SingleFamily
- Architectural style: Florida
- Property subtype: Single Family Residence
Materials
- Block, Concrete
- Foundation: Slab
- Roof: Shingle
Condition
- New construction: No
- Year built: 1975
Utilities & green energy
- Electric: Photovoltaics Seller Owned
- Sewer: Septic Tank
- Water: Well
- Utilities for property: Cable Connected, Electricity Connected, Propane, Solar
Green energy
- Energy generation: Solar
Community & HOA
Community
- Features: Community Boat Ramp
- Pet fee: $0 monthly
- Subdivision: SOUTH VENICE
HOA
- Has HOA: No
Location
- Region: Venice
Financial & listing details
- Price per square foot: $273/sqft
- Tax assessed value: $300,300
- Annual tax amount: $2,737
- Date on market: 11/10/2025
- Cumulative days on market: 22 days
- Listing terms: Cash,Conventional,FHA
- Ownership: Fee Simple
- Total actual rent: 0
- Electric utility on property: Yes
- Road surface type: Paved
Price history
| Date | Event | Price |
|---|---|---|
| 12/29/2025 | Sold | $354,000-4.3%$273/sqft |
Source:  Stellar MLS #TB8446729 Report a problem Stellar MLS #TB8446729 Report a problem | ||
| 12/3/2025 | Pending sale | $369,900$285/sqft |
Source: Stellar MLS #TB8446729 Report a problem | ||
| 11/10/2025 | Listed for sale | $369,900+7.2%$285/sqft |
Source: Stellar MLS #TB8446729 Report a problem | ||
| 5/13/2025 | Sold | $345,000-1.4%$266/sqft |
Source: Stellar MLS #A4641328 Report a problem | ||
| 4/14/2025 | Pending sale | $350,000$270/sqft |
Source: Stellar MLS #A4641328 Report a problem | ||
| 4/10/2025 | Price change | $350,000-12.5%$270/sqft |
Source: Stellar MLS #A4641328 Report a problem | ||
| 3/3/2025 | Price change | $399,900-4.8%$309/sqft |
Source: Stellar MLS #A4641328 Report a problem | ||
| 2/20/2025 | Listed for sale | $420,000+195.8%$324/sqft |
Source: Stellar MLS #A4641328 Report a problem | ||
| 8/12/2002 | Sold | $142,000+49.5%$110/sqft |
Source: Public Record Report a problem | ||
| 2/26/2001 | Sold | $95,000$73/sqft |
Source: Public Record Report a problem | ||
Public tax history
| Year | Property taxes | Tax assessment |
|---|---|---|
| 2025 | $4,134 +51% | $300,300 +39.5% |
| 2024 | $2,737 +4.7% | $215,213 +3% |
| 2023 | $2,615 +4.7% | $208,945 +3% |
| 2022 | $2,497 +21.8% | $202,859 +25.3% |
| 2021 | $2,050 +12.2% | $161,902 +13.1% |
| 2020 | $1,826 +4.5% | $143,099 +2.3% |
| 2019 | $1,747 +15.3% | $139,882 +12.7% |
| 2018 | $1,515 -0.6% | $124,064 +2.1% |
| 2017 | $1,524 +25.2% | $121,512 +7.1% |
| 2016 | $1,218 -1.4% | $113,500 +15.5% |
| 2015 | $1,235 -2.4% | $98,300 +23.9% |
| 2014 | $1,265 -17.4% | $79,310 |
| 2013 | $1,531 +9.6% | $79,310 +10% |
| 2012 | $1,398 -1.8% | $72,100 -4.4% |
| 2011 | $1,423 -11.4% | $75,400 -12.9% |
| 2010 | $1,607 -40.3% | $86,600 -32.5% |
| 2009 | $2,692 | $128,300 -27.8% |
| 2008 | $2,692 -24.4% | $177,600 -27% |
| 2007 | $3,559 | $243,300 +7.6% |
| 2006 | -- | $226,100 +33.3% |
| 2005 | -- | $169,600 +42.5% |
| 2004 | $2,199 +6.7% | $119,000 +16.1% |
| 2003 | $2,060 +48.9% | $102,500 +22.3% |
| 2002 | $1,384 -16.5% | $83,800 +3.1% |
| 2001 | $1,657 +3.1% | $81,300 +3.3% |
| 2000 | $1,608 | $78,700 |
Find assessor info on the county website
Neighborhood: 34293
Nearby homes
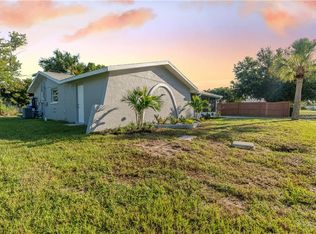
- $188,1002 bd1 ba679 sqft661 Palmetto Dr, Venice, FL 34293Off Market
- $331,1002 bd2 ba1.5k sqft609 Palmetto Dr, Venice, FL 34293Off Market

- $303,6003 bd2 ba1.4k sqft630 Palmetto Dr, Venice, FL 34293Off Market
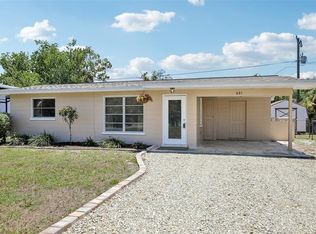
- $195,0002 bd1 ba867 sqft681 Palmetto Dr, Venice, FL 34293Sold
- $60,700-- bd-- ba-- sqft3 Palmetto Dr, Venice, FL 34293Off Market
- $23,600-- bd-- ba-- sqft3 Palmetto Dr, Venice, FL 34293Off Market
- $18,300-- bd-- ba-- sqft3 Palmetto Dr, Venice, FL 34293Off Market
- $409,6003 bd2 ba1.4k sqft604 Palmetto Dr, Venice, FL 34293Off Market
Nearby schools
GreatSchools rating
- 9/10Taylor Ranch Elementary SchoolGrades: PK-5Distance: 3.1 mi
- 7/10Venice Middle SchoolGrades: 6-8Distance: 4.3 mi
- 7/10Venice Senior High SchoolGrades: 9-12Distance: 4.2 mi
Schools provided by the listing agent
- Elementary: Taylor Ranch Elementary
- Middle: Venice Area Middle
- High: Venice Senior High
Source: Stellar MLS. This data may not be complete. We recommend contacting the local school district to confirm school assignments for this home.
Get a cash offer in 3 minutes
Find out how much your home could sell for in as little as 3 minutes with a no-obligation cash offer.
Estimated market value
$347,100
Get a cash offer in 3 minutes
Find out how much your home could sell for in as little as 3 minutes with a no-obligation cash offer.
Estimated market value
$347,100
- Florida
- Sarasota County
- Venice
- 34293
- 645 PALMETTO DRIVE
Nearby cities
Nearby neighborhoods
Nearby zip codes
Other Venice Topics
