Skip main navigation
Off market
  • $501,900

    645 Peachcrest Dr, Oakdale, CA 95361

    3beds
    2baths
    1,637sqft
    SingleFamily
    Built in 2001
    4,791 Square Feet Lot
    $501,900 Zestimate®
    $307/sqft
    $2,644 Estimated rent

    Home value

    $501,900

    $477,000 - $527,000

    $2,644/mo

    Zestimate® history
    Loading
    Loading...

    Owner options

    List your home for rent

    $2,644/mo

    Rent Zestimate®

    Find your next renter with Zillow Rental Manager. Plus, with online applications, you can quickly screen prospective tenants – for free.

    Learn more

    $2,644/mo

    Rent Zestimate®

    Refinance and save

    $3,181/mo

    Est. payment

    Refinancing to a lower rate could help reduce your monthly payments and save thousands over the life of the loan.

    See today's rates

    $3,181/mo

    Est. payment

    Explore your selling options

    Work with a Zillow partner agent

    Leverage their expertise and Zillow's premium Showcase listings to get your home seen by more buyers.

    Get started

    List with your own agent

    Get your home in front of millions of buyers by listing it on Zillow.

    Learn how to do it

    Sell it yourself

    Take full control of how buyers see your home on Zillow by listing For Sale by Owner (FSBO).

    List your home

    What's special

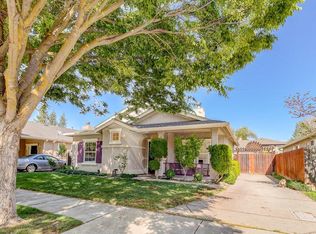
    Charming & Cozy -- This 3/2 1637 SF bungalow is perfect & priced right for you! A 1031 Exchange perhaps? Just steps to the community's walking trail along the Stanislaus River. Crn moulding, mirrored closet doors and gleaming hardwood floors & an extra long driveway will accommodate your boat & RV. This cheery home is perfect for a growing family or one that is looking to downsize and have a great home with a low maintenance option. Neighborhood Description About Burchell Hill Neighborhood Burchell Hill is located along the beautiful Stanislaus River East of Oakdale, at the base of the Sierra Foothills. This unique residential neighborhood offers such features as tree-lined streets, walking trails and a central park without the burden of a homeowners’ association or excessive bonds that so many communities are now leaning toward. Over 30 acres are designated for parks, walking trails and greenbelt areas. Centrally located in the center of Burchell Hill is a 3.7 acre neighborhood park named after Esther Willson Burchell. The park location takes advantage of excellent views of Oakdale and the Sierra Mountains. Another 14 acres is set aside for River Bluff Park. It provides a trailhead to the proposed Stanislaus River Trail that will eventually connect to Kerr Park. Another unique feature is the perimeter Greenway Trail System, which consists of a paved pathway for walking, biking, jogging or roller blading, and the 8’ width makes multiple usage easy. The Greenway is landscaped and lit with Replica Gas Lamps. The street system is designed with consideration for aesthetics as well as many traffic calming devices such as narrow streets and corner bow-outs. Neighborhood streets have a double row of street trees including planter strips with street trees that create a canopy of shade trees throughout the community. Specialty landscaping and monuments create attractive neighborhood entry points. The original builder took advantage of the rolling landscape by using tiered homesites with masonry and wood retaining walls. Many elevated homesites offer beautiful views of the Sierras and Oakdale. A neighborhood feeling is apparent throughout the community design. The pathways create a pedestrian friendly neighborhood, with schools, shopping and dining within easy walking distance. This is truly a unique neighborhood!

    This property is not currently displayed as for sale or rent on Zillow. This may be different from what's on other websites or public sources.
    Facts & features

    Interior

    Bedrooms & bathrooms
    • Bedrooms: 3
    • Bathrooms: 2
    Heating
    • Forced air, Electric
    Cooling
    • Central
    Appliances
    • Included: Dishwasher, Garbage disposal
    Features
    • Flooring: Carpet, Hardwood, Linoleum / Vinyl
    • Basement: None
    • Has fireplace: Yes
    Interior area
    • Total interior livable area: 1,637 sqft

    Property

    Parking
    • Parking features: Garage - Attached
    Features
    • Exterior features: Stucco
    Lot
    • Size: 4,791 Square Feet
    Details
    • Parcel number: 064068008000

    Construction

    Type & style
    • Home type: SingleFamily
    Materials
    • wood frame
    • Roof: Composition
    Condition
    • Year built: 2001

    Community & HOA

    Location
    • Region: Oakdale

    Financial & listing details

    • Price per square foot: $307/sqft
    • Tax assessed value: $500,500
    • Annual tax amount: $6,336

    Price history

    DateEventPrice
    3/2/2008Listing removed$329,000$201/sqft
    Source: Point2 #70031111 Report a problem
    12/30/2007Price change$329,000-5.7%$201/sqft
    Source: Point2 #70031111 Report a problem
    7/4/2007Listed for sale$349,000-10.5%$213/sqft
    Source: Point2 #70031111 Report a problem
    10/14/2005Sold$390,000+130.8%$238/sqft
    Source: Public Record Report a problem
    5/31/2001Sold$169,000$103/sqft
    Source: Public Record Report a problem

    Public tax history

    YearProperty taxesTax assessment
    2025$6,336 +15.7%$500,500 +13.9%
    2024$5,475 +0.4%$439,500
    2023$5,450 -5%$439,500 -6.1%
    2022$5,735 +15.9%$468,000 +17.9%
    2021$4,948 +13.9%$397,000 +15.7%
    2020$4,345 +0%$343,000
    2019$4,345 +4.9%$343,000 +5.7%
    2018$4,144 +9.5%$324,500 +10.8%
    2017$3,786 +4.4%$293,000 +4.8%
    2016$3,625 +16.4%$279,500 +9.2%
    2015$3,113 $256,000 +10.1%
    2014$3,113 $232,500 +39.2%
    2012-- $167,000
    2011-- $167,000 -9.7%
    2010-- $185,000
    2009-- $185,000 -21.3%
    2008-- $235,000 -32.9%
    2007-- $350,000 -10.3%
    2006-- $390,000 +114.1%
    2005-- $182,149 +2%
    2004$2,020 -1.8%$178,579 +1.9%
    2003$2,058 $175,307 +2%
    2002-- $171,870 +348.7%
    2001$778 $38,300
    Find assessor info on the county website

    Neighborhood: 95361

    Nearby schools

    GreatSchools rating
    Schools provided by the listing agent
    • Elementary: Cloverland
    • Middle: Oakdale Junior High
    • High: Oakdale High School
    • District: Oakdale Joint Unified

    Source: The MLS. This data may not be complete. We recommend contacting the local school district to confirm school assignments for this home.

    Get a cash offer in 3 minutes
    Find out how much your home could sell for in as little as 3 minutes with a no-obligation cash offer.
    Estimated market value
    $501,900
    Get a cash offer in 3 minutes
    Find out how much your home could sell for in as little as 3 minutes with a no-obligation cash offer.
    Estimated market value
    $501,900